ANY and ALL offers must be submitted by July 18th! Welcome home to this completely updated 3-bedroom, 2-bath ranch that's truly move-in ready! With nothing left to do but unpack and relax, this charming home is perfect for first-time buyers or those looking to downsize without sacrificing comfort or style. Inside, you'll find beautiful new flooring throughout and two completely remodeled bathrooms that offer a fresh, modern feel. The inviting layout provides comfortable living spaces, while the huge unfinished basement offers endless possibilities--create the ultimate man cave, home gym, recreation room, or additional living space to fit your needs. Step outside to enjoy the fully fenced backyard, complete with a lovely patio that's perfect for entertaining, grilling, or simply unwinding after a long day. Situated on a large corner lot with attached garage and off-street parking this adorable home also offers plenty of outdoor space to enjoy. Conveniently located close to shopping, restaurants, and many other amenities, this home combines modern updates with everyday convenience. Don't miss your opportunity to own this turnkey gem! Call Lindsey Farrell 570.854.3849 for your private showing! Showings to start July 16th!
Pending
$250,000
243L Inman Ave, Wilkes Barre, PA 18706
3beds
1,278sqft
Single Family Residence
Built in 1973
7,840 Square Feet Lot
$243,800 Zestimate®
$196/sqft
$-- HOA
What's special
Attached garageFully fenced backyardOff-street parkingLarge corner lotTwo completely remodeled bathroomsBeautiful new flooring throughout
- 8 days |
- 1,962 |
- 140 |
Zillow last checked:
Listing updated:
Listed by:
LINDSEY FARRELL 888-397-7352,
EXP Realty, LLC 888-397-7352
Source: CSVBOR,MLS#: C-1885
Facts & features
Interior
Bedrooms & bathrooms
- Bedrooms: 3
- Bathrooms: 2
- Full bathrooms: 1
- 3/4 bathrooms: 1
Primary bedroom
- Level: First
- Area: 182 Square Feet
- Dimensions: 14.00 x 13.00
Bedroom 1
- Level: First
- Area: 99 Square Feet
- Dimensions: 9.00 x 11.00
Bedroom 2
- Level: First
- Area: 99 Square Feet
- Dimensions: 9.00 x 11.00
Primary bathroom
- Level: First
- Area: 35 Square Feet
- Dimensions: 5.00 x 7.00
Bathroom
- Level: First
- Area: 49 Square Feet
- Dimensions: 7.00 x 7.00
Dining room
- Level: First
- Area: 143 Square Feet
- Dimensions: 11.00 x 13.00
Kitchen
- Level: First
- Area: 132 Square Feet
- Dimensions: 11.00 x 12.00
Living room
- Level: First
- Area: 264 Square Feet
- Dimensions: 22.00 x 12.00
Heating
- Natural Gas
Cooling
- Central Air
Appliances
- Included: Dishwasher, Microwave, Refrigerator, Stove/Range
Features
- Basement: Block,Concrete
Interior area
- Total structure area: 1,278
- Total interior livable area: 1,278 sqft
- Finished area above ground: 1,278
- Finished area below ground: 0
Property
Parking
- Total spaces: 1
- Parking features: 1 Car
- Has attached garage: Yes
Features
- Patio & porch: Patio
- Fencing: Fenced
Lot
- Size: 7,840 Square Feet
- Dimensions: 70 x 114
- Topography: No
Details
- Parcel number: 25I9SW1015014
- Zoning: Residential
Construction
Type & style
- Home type: SingleFamily
- Architectural style: Ranch
- Property subtype: Single Family Residence
Materials
- Vinyl
- Foundation: None
- Roof: Shingle
Condition
- Year built: 1973
Utilities & green energy
- Electric: 200+ Amp Service
- Sewer: Public Sewer
- Water: Public
Community & HOA
Community
- Features: Paved Streets, Street Lights
- Subdivision: 0-None
Location
- Region: Wilkes Barre
Financial & listing details
- Price per square foot: $196/sqft
- Tax assessed value: $11,850
- Annual tax amount: $3,641
- Date on market: 7/15/2026
Estimated market value
$243,800
$232,000 - $256,000
$1,668/mo
Price history
| Date | Event | Price |
|---|---|---|
| 7/20/2026 | Pending sale | $250,000$196/sqft |
Source: CSVBOR #C-1885 Report a problem | ||
| 7/15/2026 | Listed for sale | $250,000+46.2%$196/sqft |
Source: CSVBOR #C-1885 Report a problem | ||
| 9/25/2020 | Sold | $171,000-3.9%$134/sqft |
Source: Public Record Report a problem | ||
| 7/25/2020 | Listed for sale | $178,000+74.5%$139/sqft |
Source: Lewith & Freeman, Shavertown #20-2908 Report a problem | ||
| 8/27/2012 | Sold | $102,000$80/sqft |
Source: Public Record Report a problem | ||
Public tax history
| Year | Property taxes | Tax assessment |
|---|---|---|
| 2023 | $3,629 +0.6% | $118,500 |
| 2022 | $3,608 | $118,500 |
| 2021 | $3,608 +2.7% | $118,500 |
| 2020 | $3,514 | $118,500 |
| 2019 | $3,514 +2.1% | $118,500 |
| 2018 | $3,443 | $118,500 |
| 2017 | -- | $118,500 |
| 2016 | -- | $118,500 |
| 2015 | -- | $118,500 |
| 2014 | -- | $118,500 |
| 2013 | -- | $118,500 |
| 2012 | -- | $118,500 |
| 2011 | -- | $118,500 |
| 2010 | -- | $118,500 |
| 2009 | -- | $118,500 +1477.9% |
| 2008 | -- | $7,510 |
| 2007 | -- | $7,510 |
| 2006 | -- | $7,510 |
| 2005 | -- | $7,510 |
| 2004 | -- | $7,510 |
| 2003 | -- | $7,510 |
| 2002 | -- | $7,510 |
| 2000 | -- | $7,510 |
Find assessor info on the county website
Monthly payment
Est. payment
Payment breakdown
Explore the cost of this home by adjusting the details. Changes won't be saved.Climate risks
Neighborhood: 18706
Nearby schools
GreatSchools rating
- 6/10Hanover Area Memorial El SchoolGrades: 5-6Distance: 0.2 mi
- 3/10Hanover Area Junior-Senior High SchoolGrades: 7-12Distance: 1.5 mi
- 4/10Lee Park Elementary SchoolGrades: 3-4Distance: 0.6 mi
Schools provided by the listing agent
- District: Hanover
Source: CSVBOR. This data may not be complete. We recommend contacting the local school district to confirm school assignments for this home.
- $266,9003 bd2 ba1.7k sqft43 Colonels Rd, Hanover Township, PA 18706Off Market
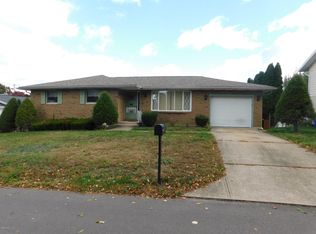
- $118,500-- bd-- ba-- sqft243 Inman Ave #L, Hanover Township, PA 18706Off Market
- $237,300-- bd-- ba1.6k sqft239L Inman Ave, Hanover Township, PA 18706Off Market
- $217,500-- bd-- ba2.6k sqft244 Colonels Rd, Hanover Township, PA 18706Off Market
- $237,1006 bd2 ba2.5k sqft242 Inman Ave, Hanover Township, PA 18706Off Market
- $246,600-- bd-- ba1.9k sqft24 David Rd, Hanover Township, PA 18706Off Market
- $303,600-- bd-- ba2.1k sqft41 Colonels Rd, Hanover Township, PA 18706Off Market
- $152,800-- bd-- ba1.3k sqft241 Inman Ave, Hanover Township, PA 18706Off Market
A local agent can set up tours, give advice and negotiate with sellers.
Similar homes
- $--3 bd2 ba1.4k sqft98 Green St, Wilkes Barre, PA 18706AuctionAuction.com 2
- $235,0003 bd1 ba1.2k sqft15 Cherry St, Wilkes Barre, PA 18702For Sale
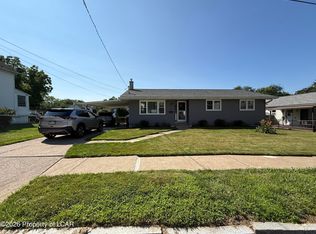 MLS ID #26-3565, Andrew Jarus, Button Real Estate. Luzerne County AOR
 - $260,0003 bd2 ba1.7k sqft22 E Saint Marys Rd, Hanover Township, PA 18706For Sale
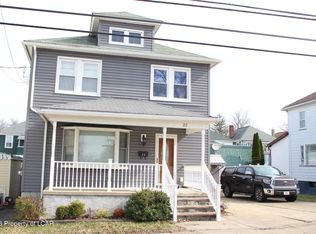 MLS ID #26-1088, John Polifka, Century 21 Signature Properties. Luzerne County AOR
 - $239,0004 bd3 ba1.4k sqft28 Manhattan St, Ashley, PA 18706For Sale

 MLS ID #SC263402, Gregory F. Pollock, Lewith & Freeman RE, Inc.. GSBR as distributed by MLS GRID
 - $260,0004 bd2 ba1.6k sqft335 Phillips St, Hanover Township, PA 18706For SaleMLS ID #26-3064, Team Jesicca Skoloda, eXp NEPA. Luzerne County AOR
- $235,0003 bd2 ba1.5k sqft22 Marlborough Ave, Wilkes Barre, PA 18702For SaleMLS ID #SC263582, Ana Patricia Patrocinio Calcada, EXP Realty LLC. GSBR as distributed by MLS GRID
- $249,9003 bd2 ba1.7k sqft40 Davenport St, Plymouth, PA 18651For SaleMLS ID #780942, Dalia Ahmed, VRA Realty. GLVR
- $219,0003 bd2 ba1.4k sqft75 Lee Park Ave, Hanover Township, PA 18706For SaleMLS ID #26-2880, Edward Stobodzian, Antonik & Associates, Inc. Nanticoke. Luzerne County AOR
- $304,9993 bd2 ba1.4k sqft60 S Regent St, Hanover Township, PA 18706For SaleMLS ID #26-2267, Kevin Kushinski, Delex Realty LLC PA. Luzerne County AOR
- $250,0003 bd2 ba992 sqft14 Green St, Ashley, PA 18706For SaleMLS ID #PM-142533, Rosanyelis Fernandez, ADT Realty. PMAR
- $224,9003 bd1 ba1k sqft585 Main St, Sugar Notch, PA 18706For SaleMLS ID #26-2978, Elbros Samkough, Century 21 Signature Properties. Luzerne County AOR
- $220,0004 bd2 ba1.4k sqft30 Moyallen St, Wilkes Barre, PA 18702For SaleMLS ID #SC263572, Ana Patricia Patrocinio Calcada, EXP Realty LLC. GSBR as distributed by MLS GRID
- $249,9004 bd2 ba1.6k sqft216 Stanton St, Wilkes Barre, PA 18702For SaleMLS ID #26-3204, Enyely Orlando Pena Mejia, Aggressive Realty & Rentals, LLC. Luzerne County AOR
- $205,0003 bd1 ba1.4k sqft293 Lyndwood Ave, Hanover Township, PA 18706For SaleMLS ID #SC263252, Roger G. Sherwood, Real of Pennsylvania. GSBR as distributed by MLS GRID
- $225,0003 bd2 ba1.3k sqft83 Bradford St, Wilkes Barre, PA 18702For SaleMLS ID #PM-142599, Rosanna Moquete, Smart Way America Realty. PMAR
- $229,9003 bd2 ba1.4k sqft20 Hazleton St, Ashley, PA 18706For SaleMLS ID #26-621, Michelle Toennesmann, Agent Real Estate Group, LLC. Luzerne County AOR
- $199,9003 bd2 ba1.3k sqft92 N Meade St, Wilkes Barre, PA 18702For SaleMLS ID #26-3496, Elizabeth Ginocchetti, Berkshire Hathaway HomeServices Poggi, REALTORS. Luzerne County AOR
- $250,0004 bd2 ba1.8k sqft283 Lehigh St, Wilkes Barre, PA 18702For SaleMLS ID #26-3041, Jeffrey Gustinucci, Coldwell Banker Town & Country Properties. Luzerne County AOR
- $229,0003 bd3 ba1.7k sqft9 Adams St, Hanover Township, PA 18706For SaleMLS ID #26-3083, Pat Guesto, Button Real Estate. Luzerne County AOR
- $165,0003 bd1 ba1.3k sqft215 Old River Rd, Wilkes Barre, PA 18702For SaleMLS ID #26-3586, Casey Johnston, RPA Real Estate. Luzerne County AOR
