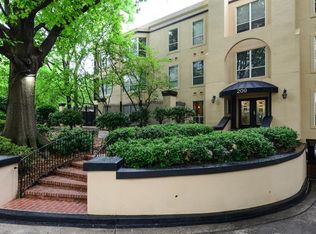

Enjoy the perfect blend of spacious living and convenience with this renovated top floor 2 bed/2 bath Midtown condo near Piedmont Park! Upon entering, you'll be greeted with new engineered hardwood floors, light fixtures, and recessed lighting throughout the home. An updated kitchen with granite countertops and stainless steel appliances offers a view to your generously sized living room with space for an office and dining table. The roommate floor plan features two en-suite bedrooms including a primary bedroom with a large walk-in closet and new closet inserts. The renovated primary bathroom comes with new granite countertops, double vanities, wallpaper, and a roof skylight that envelops the room in natural light. The unit also comes with 2 covered, gated parking spaces in the building's garage in addition to a HUGE STORAGE UNIT that can also be leased for extra income! Located in a mid-rise equipped with a pool & gym, you can skip the high-rise hassles of long elevator rides or countless hours circling up a parking garage to reach your parking space. Additional benefits include GOOGLE FIBER and LOW HOA fees that cover water, sewer, trash, and even WATER HEATER MAINTENANCE! Best yet, Midtown's eclectic series of shops, restaurants, and entertainment await just steps away! Nearby attractions and conveniences include the Botanical Gardens, the newly redeveloped Colony Square, Atlanta Symphony Hall, Piedmont Park w/ access to the Beltline, Whole Foods, Publix, and MARTA among others! With reasonable HOA fees, an amazing price, tasteful updates throughout, and a premium Midtown location, this condo is perfect for new and experienced Buyers alike searching for an active place to call home!
Closed
Zillow last checked:
Listing updated:
Bought with:
Skylar Brillante, 395522
Harry Norman REALTORS
Source: FMLS GA,MLS#: 7602036
Price history
| Date | Event | Price |
|---|---|---|
| 8/8/2025 | Sold | $421,500-0.8%$361/sqft |
Source:  FMLS GA #7602036 Report a problem FMLS GA #7602036 Report a problem | ||
| 7/30/2025 | Pending sale | $425,000$364/sqft |
Source: FMLS GA #7602036 Report a problem | ||
| 6/21/2025 | Listed for sale | $425,000-3.4%$364/sqft |
Source: FMLS GA #7602036 Report a problem | ||
| 6/17/2025 | Listing removed | $440,000$377/sqft |
Source: FMLS GA #7543842 Report a problem | ||
| 5/7/2025 | Price change | $440,000-3.3%$377/sqft |
Source: FMLS GA #7543842 Report a problem | ||
| 4/9/2025 | Listed for sale | $455,000+35.2%$390/sqft |
Source: FMLS GA #7543842 Report a problem | ||
| 6/11/2018 | Sold | $336,500-0.7%$288/sqft |
Source:  FMLS GA #6010188 Report a problem FMLS GA #6010188 Report a problem | ||
| 5/12/2018 | Pending sale | $339,000$290/sqft |
Source: PalmerHouse Properties #6010188 Report a problem | ||
| 5/11/2018 | Listed for sale | $339,000+35.6%$290/sqft |
Source: PalmerHouse Properties #6010188 Report a problem | ||
| 9/12/2014 | Sold | $250,000$214/sqft |
Source: FMLS GA #5330133 Report a problem | ||
| 8/16/2014 | Pending sale | $250,000$214/sqft |
Source: Harry Norman, REALTORS #5330133 Report a problem | ||
| 8/12/2014 | Listed for sale | $250,000+2%$214/sqft |
Source: Harry Norman, REALTORS #5330133 Report a problem | ||
| 5/24/2008 | Listing removed | $245,000$210/sqft |
Source: Listhub #3661574 Report a problem | ||
| 3/17/2008 | Listed for sale | $245,000+25.6%$210/sqft |
Source: Listhub #3661574 Report a problem | ||
| 10/25/2000 | Sold | $195,000$167/sqft |
Source: Public Record Report a problem | ||
Get a cash offer in 3 minutes
Find out how much your home could sell for in as little as 3 minutes with a no-obligation cash offer.
Estimated market value
$412,200
