Right in the middle of it all sits this pretty Atlantic Station end-unit townhome! Charming front porch is ready to receive guests and accept the steady stream of Amazon packages. Once inside, the timeless hardwood floors unify the entire main floor boasting ample space to entertain your crew. Upgrades like extensive crown molding and timeless paint colors never go out of style. The large chef’s kitchen showcases all of the good stuff such as a center island, stainless steel appliances, high-grade cabinetry and stone countertops. Don’t miss the private powder bathroom off the large dining room and full width back deck just beyond the french doors! Upstairs, the primary suite is a serene oasis with vaulted ceilings and premiere en-suite bathroom featuring a dual sink vanity, tile shower, and large garden tub. Opposite the primary, a large guest suite features an oversized bedroom, private full bathroom, and sizable walk-in closet. The laundry room is upstairs, making the inevitable chore a bit more manageable! Head down to the basement level for more finished space with endless options. A full bathroom in the basement means the bonus room could serve as a third bedroom, theater, home office, or anything else your heart desires! The two-car garage offers impressive storage for an intown home like this. Speaking of being intown Atlanta, WalkScore calls this location “Very Walkable” with countless restaurants, shopping, and dining destinations mere steps away. Not to mention you’re moments away from impressive higher education institutions like Georgia Tech and SCAD Atlanta. With no rental restrictions in place, this home is a premier opportunity for investors and owner-occupants alike. Welcome home to 244 16th Street, where life is good and living is easy!
Active
$495,000
244 16th St NW #15, Atlanta, GA 30363
2beds
2,146sqft
Townhouse, Residential
Built in 2004
1,132 Square Feet Lot
$488,400 Zestimate®
$231/sqft
$240/mo HOA
What's special
Center islandCharming front porchTimeless hardwood floorsStainless steel appliancesAmple space to entertainExtensive crown moldingSizable walk-in closet
- 7 days
- 282
- 31
Likely to sell faster than
Zillow last checked:
Listing updated:
Listed by:
Austin R Landers,
Dorsey Alston Realtors 404-352-2010
Source: FMLS GA,MLS#: 7841128
Facts & features
Interior
Bedrooms & bathrooms
- Bedrooms: 2
- Bathrooms: 4
- Full bathrooms: 3
- 1/2 bathrooms: 1
Rooms
- Room types: Attic, Basement
Primary bedroom
- Features: Roommate Floor Plan, Split Bedroom Plan
- Level: Roommate Floor Plan, Split Bedroom Plan
Bedroom
- Features: Roommate Floor Plan, Split Bedroom Plan
Primary bathroom
- Features: Double Vanity, Separate Tub/Shower
Dining room
- Features: Seats 12+, Separate Dining Room
Kitchen
- Features: Breakfast Bar, Cabinets Stain, Eat-in Kitchen, Kitchen Island, Pantry, Stone Counters, View to Family Room
Heating
- Forced Air
Cooling
- Ceiling Fan(s), Central Air, Zoned
Appliances
- Included: Dishwasher, Disposal, Dryer, Gas Range, Microwave, Refrigerator, Washer
- Laundry: In Hall, Upper Level
Features
- Crown Molding, Entrance Foyer, High Speed Internet, Vaulted Ceiling(s), Walk-In Closet(s)
- Flooring: Carpet, Ceramic Tile, Hardwood
- Windows: Double Pane Windows
- Basement: Driveway Access,Finished,Finished Bath,Interior Entry
- Number of fireplaces: 1
- Fireplace features: Family Room
- Common walls with other units/homes: End Unit
Interior area
- Total structure area: 2,146
- Total interior livable area: 2,146 sqft
Video & virtual tour
Property
Parking
- Total spaces: 2
- Parking features: Garage
- Garage spaces: 2
Accessibility
- Accessibility features: None
Features
- Levels: Three Or More
- Patio & porch: Deck, Front Porch
- Exterior features: Courtyard, Garden
- Pool features: None
- Spa features: None
- Fencing: None
- Has view: Yes
- View description: City
- Waterfront features: None
- Body of water: None
Lot
- Size: 1,132 Square Feet
- Features: Landscaped, Zero Lot Line
Details
- Additional structures: None
- Parcel number: 17 010800050893
- Other equipment: None
- Horse amenities: None
Construction
Type & style
- Home type: Townhouse
- Architectural style: Townhouse,Traditional
- Property subtype: Townhouse, Residential
- Attached to another structure: Yes
Materials
- Brick, Cement Siding
- Roof: Composition
Condition
- Resale
- New construction: No
- Year built: 2004
Utilities & green energy
- Electric: None
- Sewer: Public Sewer
- Water: Public
- Utilities for property: Cable Available
Green energy
- Energy efficient items: Appliances, Thermostat
- Energy generation: None
- Water conservation: Low-Flow Fixtures
Community & HOA
Community
- Features: Homeowners Assoc, Near Public Transport, Near Schools, Near Shopping, Sidewalks, Street Lights
- Security: Security System Owned, Smoke Detector(s)
- Subdivision: Atlantic Station
HOA
- Has HOA: Yes
- Services included: Maintenance Grounds
- HOA fee: $240 monthly
Location
- Region: Atlanta
Financial & listing details
- Price per square foot: $231/sqft
- Annual tax amount: $8,727
- Date on market: 9/24/2026
- Cumulative days on market: 7 days
- Ownership: Fee Simple
- Road surface type: Asphalt
Estimated market value
$488,400
$464,000 - $513,000
$3,879/mo
Price history
| Date | Event | Price |
|---|---|---|
| 9/24/2026 | Listed for sale | $495,000$231/sqft |
Source:  FMLS GA #7841128 Report a problem FMLS GA #7841128 Report a problem | ||
Public tax history
Tax history is unavailable.
Monthly payment
Est. payment
Payment breakdown
Explore the cost of this home by adjusting the details. Changes won't be saved.Climate risks
Neighborhood: Home Park
Nearby schools
Schools provided by the listing agent
- Elementary: Centennial Place
- Middle: Centennial Place
- High: Midtown
Source: FMLS GA. This data may not be complete. We recommend contacting the local school district to confirm school assignments for this home.
Similar homes
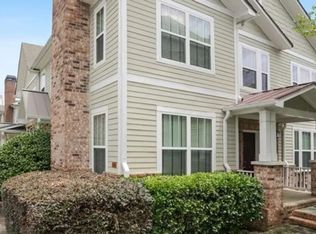
- $535,0002 bd3 ba1.6k sqft266 16th St NW, Atlanta, GA 30363Active

 MLS ID #10673365, General Smith, Coldwell Banker Realty. GAMLS
 - $569,9002 bd3 ba1.5k sqft270 17th St NW Unit 1001, Atlanta, GA 30363For Sale
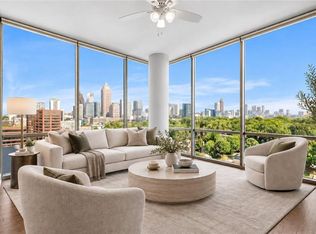
 MLS ID #7842284, Jessica Liu, MH Commercial Brokers, LLC. FMLS GA
 - $609,0003 bd4 ba2.3k sqft383 16th St NW Unit 3, Atlanta, GA 30363For Sale
 MLS ID #7833479, Abraham Hagos, Virtual Properties Realty.com. FMLS GA
 - $449,9002 bd3 ba1.3k sqft270 17th St NW Unit 1902, Atlanta, GA 30363Active
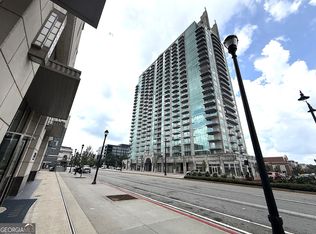 MLS ID #10846314, Ramesh Seegulam, Nation One Realty Group, Inc.. GAMLS
 - $489,0002 bd3 ba1.3k sqft270 17th St NW Unit 2012, Atlanta, GA 30363ActiveMLS ID #10774839, Michael A McLeod, Engel & Völkers Atlanta. GAMLS
- $554,9902 bd3 ba1.7k sqft270 17th St NW Unit 1804, Atlanta, GA 30363ActiveMLS ID #10838855, Juel McGhee, Closing Deals, LLC. GAMLS
- $550,0002 bd3 ba1.5k sqft270 17th St NW Unit 601, Atlanta, GA 30363ActiveMLS ID #10838800, Ian Oliver, Engel & Völkers Atlanta. GAMLS
- $599,9993 bd4 ba2.1k sqft385 15th St NW Unit 6, Atlanta, GA 30363ActiveMLS ID #10703877, Rob Hall, Coldwell Banker Realty. GAMLS
- $550,0002 bd2 ba1.7k sqft361 17th St Unit 1923, Atlanta, GA 30363ActiveMLS ID #10771482, Nadine Lutz, Compass. GAMLS
- $475,0001 bd2 ba1.3k sqft270 17th St NW Unit 3106, Atlanta, GA 30363ActiveMLS ID #10823419, Stephanie P Beckwith, Redfin Corporation. GAMLS
- $279,0002 bd2 ba1.2k sqft390 17th St NW Unit 2028, Atlanta, GA 30363ActiveMLS ID #10853001, Hyunah Lee, BHHS Georgia Properties. GAMLS
- $575,0002 bd2 ba1.7k sqft361 17th St Unit 2423, Atlanta, GA 30363For SaleMLS ID #7754746, Najah Jackson, Marquis Premier Realtors. FMLS GA
- $600,0002 bd3 ba1.5k sqft270 17th St NW Unit 2709, Atlanta, GA 30363ActiveMLS ID #10778512, Jack Bai, Virtual Properties Realty.com. GAMLS
- $629,9002 bd3 ba1.8k sqft270 17th St NW Unit 1403, Atlanta, GA 30363ActiveMLS ID #10843688, Justin Landis, Bolst. GAMLS
- $345,0002 bd3 ba1.2k sqft221 Semel Cir NW Unit 249, Atlanta, GA 30309For SaleMLS ID #7845737, Yong Shao, Atlanta Realty Global, LLC.. FMLS GA
- $360,0002 bd2 ba1k sqft260 18th St NW #10304, Atlanta, GA 30363ActiveMLS ID #10843827, Crystal Simmons, Coldwell Banker Realty. GAMLS
- $499,0002 bd3 ba1.6k sqft401 10th St NW Unit D215, Atlanta, GA 30318ActiveMLS ID #10789772, Shrividya Venkatesh, 1 Look Real Estate. GAMLS
- $365,0002 bd2 ba1.3k sqft260 18th St NW #10320, Atlanta, GA 30363ActiveMLS ID #10819362, Danielle Jeffrey-Elliott, Tran Home Realty LLC. GAMLS
- $524,9002 bd3 ba2k sqft401 10th St NW Unit C208, Atlanta, GA 30318ActiveMLS ID #10837751, Eugen Voloti, Virtual Properties Realty.Net. GAMLS
- $500,0003 bd2 ba1.2k sqft1186 State St NW, Atlanta, GA 30318Active Under ContractMLS ID #10838911, Adrianna Angelone, Compass. GAMLS
