Skip main navigation
Sold for $170,000
  • $170,000

    244-246 S Division St, Galena, IL 61036

    2beds
    1,489sqft
    Single Family Residence
    Built in 1840
    10,018 Square Feet Lot
    $176,700 Zestimate®
    $114/sqft
    $1,300 Estimated rent

    Home value

    $176,700

    Estimated sales range

    Not available

    $1,300/mo

    Zestimate® history
    Loading
    Loading...

    Owner options

    List your home for rent

    $1,300/mo

    Rent Zestimate®

    Find your next renter with Zillow Rental Manager. Plus, with online applications, you can quickly screen prospective tenants – for free.

    Learn more

    $1,300/mo

    Rent Zestimate®

    Refinance and save

    $1,230/mo

    Est. payment

    Refinancing to a lower rate could help reduce your monthly payments and save thousands over the life of the loan.

    See today's rates

    $1,230/mo

    Est. payment

    Explore your selling options

    Work with a Zillow partner agent

    Leverage their expertise and Zillow's premium Showcase listings to get your home seen by more buyers.

    Get started

    List with your own agent

    Get your home in front of millions of buyers by listing it on Zillow.

    Learn how to do it

    Sell it yourself

    Take full control of how buyers see your home on Zillow by listing For Sale by Owner (FSBO).

    List your home

    What's special

    Historic touchesCharming studio cottageSpacious kitchenFront porchOff-street parking padGas light fixtures
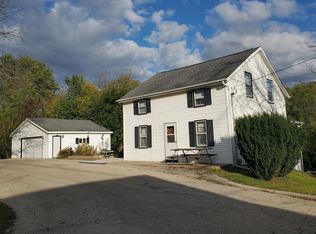
    **Historic Galena Offering – Two 1840s Miners' Cottages on a Spacious Lot** Situated on storied Division Street—once believed to mark the dividing line between the City of Galena and rural West Galena—this rare property includes two authentic miners’ cottages dating back to the 1840s. Offered together, these homes sit on a generous 100’ x 100’ lot and offer a unique blend of preserved character, vintage charm, and outdoor space to roam or relax. The larger of the two cottages (891 sq. ft.) features steps leading to an inviting front porch, perfect for enjoying the peaceful surroundings. Inside, you'll find a cozy living room and alcove, kitchen, full bath, and two bedrooms—each brimming with historic touches. Most furnishings remain, including a grandfather clock, antique stove, armoires, vintage pictures, a table & chairs, and various historical mementos—offering a fully immersive experience. Former gas light fixtures converted to electric remain in the bedrooms, and the lift latch box locks of British origin are appropriate for this age dwellings. Check out the white window latches that came from the Anthony House in Chicago. A partial, unfinished basement adds storage. A sidewalk from the kitchen leads to the second dwelling: a charming studio cottage with 598 sq. ft. of living space. The upper level includes a large gathering room with multiple closets and a full bath, while the main level features a spacious kitchen with ample cabinetry and pantry storage—all on a slab foundation with ground-level foyer entry. The grounds offer thoughtful features like an off-street parking pad, where remnants of rock are believed to have once supported a historic barn. A whimsical garden shed, purposely built to resemble a privy, was cleverly designed to deter "borrowing" of tools by curious passersby in the owner’s absence. Whether you're drawn to its historic significance, or simply the charm of owning this unique dual-cottage property welcomes you to discover.

    Zillow last checked:

    Listing updated:

    Listed by:

    LaVonne M Deininger 815-297-2614,

    Keller Williams Realty Signature

    Bought with:

    Outside MLS

    UNKNOWN OFFICE

    Source: East Central Iowa AOR as distributed by MLS GRID,MLS#: 152426MLS Logo

    Facts & features

    Interior

    Bedrooms & bathrooms
    • Bedrooms: 2
    • Bathrooms: 2
    • Full bathrooms: 2
    • Main level bathrooms: 1
    • Main level bedrooms: 2
    Bedroom 1
    • Level: Main
    • Area: 180 Square Feet
    • Dimensions: 15 x 12
    Bedroom 2
    • Level: Main
    • Area: 110 Square Feet
    • Dimensions: 11 x 10
    Family room
    • Area: 182 Square Feet
    • Dimensions: 14 x 13
    Kitchen
    • Level: Main
    • Area: 190 Square Feet
    • Dimensions: 19 x 10
    Living room
    • Level: Main
    • Area: 195 Square Feet
    • Dimensions: 15 x 13
    Other
    • Area: 56 Square Feet
    • Dimensions: 8 x 7
    Other
    • Level: Second
    • Area: 120 Square Feet
    • Dimensions: 12 x 10
    Heating
    • Forced Air
    Cooling
    • Central Air
    Appliances
    • Included: Refrigerator, Range, Microwave, Washer, Dryer
    • Laundry: Lower Level
    Features
    • Windows: Window Treatments
    • Basement: Crawl Space,Partial,None
    • Has fireplace: No
    • Fireplace features: None
    Interior area
    • Total interior livable area: 1,489 sqft
    • Finished area above ground: 1,489

    Property

    Parking
    • Parking features: Garage
    • Has garage: Yes
    • Details: Pad, No Features
    Features
    • Has view: Yes
    • View description: City
    Lot
    • Size: 10,018 Square Feet
    • Dimensions: 100 x 100
    Details
    • Additional structures: Shed(s)
    • Parcel number: 43.22.101.295.00
    • Zoning: R

    Construction

    Type & style
    • Home type: SingleFamily
    • Architectural style: Other
    • Property subtype: Single Family Residence
    Materials
    • Wood
    • Foundation: Concrete Perimeter, Rock
    • Roof: Composition
    Condition
    • New construction: No
    • Year built: 1840

    Utilities & green energy

    • Sewer: Public Sewer
    • Water: Public

    Community & HOA

    Location
    • Region: Galena

    Financial & listing details

    • Price per square foot: $114/sqft
    • Annual tax amount: $4,767
    • Date on market: 7/3/2025
    • Cumulative days on market: 50 days
    • Listing terms: Cash,Financing

    Price history

    DateEventPrice
    9/26/2025Sold$170,000-2.9%$114/sqft
    Source: East Central Iowa AOR as distributed by MLS GRID #152426 Report a problem
    9/4/2025Pending sale$175,000$118/sqft
    Source: East Central Iowa AOR as distributed by MLS GRID #152426 Report a problem
    8/21/2025Contingent$175,000$118/sqft
    Source: WIREX MLS #2003619 Report a problem
    8/20/2025Price change$175,000-10.3%$118/sqft
    Source: East Central Iowa AOR as distributed by MLS GRID #152426 Report a problem
    7/3/2025Listed for sale$195,000$131/sqft
    Source: East Central Iowa AOR as distributed by MLS GRID #152426 Report a problem

    Public tax history

    Tax history is unavailable.

    Neighborhood: 61036

    Nearby schools

    GreatSchools rating
    Schools provided by the listing agent
    • Elementary: Galena
    • Middle: Galena Middle School
    • High: Galena High School

    Source: East Central Iowa AOR as distributed by MLS GRID. This data may not be complete. We recommend contacting the local school district to confirm school assignments for this home.

    Get pre-qualified for a loan
    At Zillow Home Loans, we can pre-qualify you in as little as 5 minutes with no impact to your credit score.

    An equal housing lender. NMLS #10287.