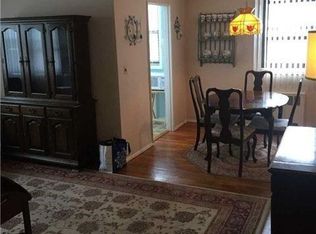
LOCATION! Easy Living in a Beautiful Community! This 1 Bedroom, 1 Bath Semi-Detached Brick Upper Corner Unit is tucked in on a private, secluded cul-de-sac in the tree-lined, park-like setting of the Beech Hills community yet close to all. Bright, sunny and large 12’2”x17’2” living room offers double windows and deep storage closet and flows into the L-shaped dining area with beautiful hardwood flooring. Adjacent galley kitchen with newer oven/range and in-unit washer/dryer! Small anteroom features pantry storage closet, linen closet and pull-down stair access to the full attic. Large 11’x2”x15’2” corner bedroom faces the serene, back courtyard and an updated full bathroom with shower bench seating complete this floor plan. Windows in every room offer plenty of natural light throughout the apartment. Abundance of storage! This unit is ready for you to add your personal touches and make it your own. Beech Hills amenities include: newly renovated community room with kitchen and half bath available to rent for private parties and meetings; bike storage rooms; gardens; laundry rooms; parking lots; ample street parking; garage (available to rent on waitlist); 3 playgrounds; spray park; basketball court; storage lockers for rent (waitlist); bbq grilling area; garbage pick-up 6 days a week. Maintenance includes electric, gas, heat, water, garbage removal, snow removal, grounds care and taxes. Near the Long Island Expressway, Grand Central and Cross Island Parkways. Close to Express and MTA Buses, Shopping, Restaurants, Golf Course and Hospitals. Located in Queens School District 26. Additional Information: Amenities:Storage,
Sold for $200,000
$200,000
244-36 57th Drive #E7 Upper, Douglaston, NY 11362
1beds
700sqft
Stock Cooperative, Residential
Built in 1953
-- sqft lot
$251,000 Zestimate®
$286/sqft
$2,345 Estimated rent
Home value
$251,000
$228,000 - $276,000
$2,345/mo
Zestimate® history
Owner options
List your home for rent
$2,345/mo
Rent Zestimate®
Find your next renter with Zillow Rental Manager. Plus, with online applications, you can quickly screen prospective tenants – for free.
$2,345/mo
Rent Zestimate®
Refinance and save
$846/mo
Est. payment
Refinancing to a lower rate could help reduce your monthly payments and save thousands over the life of the loan.
$846/mo
Est. payment
Explore your selling options
Work with a Zillow partner agent
Leverage their expertise and Zillow's premium Showcase listings to get your home seen by more buyers.
Get startedList with your own agent
Get your home in front of millions of buyers by listing it on Zillow.
Learn how to do itSell it yourself
Take full control of how buyers see your home on Zillow by listing For Sale by Owner (FSBO).
List your homeWhat's special
Zillow last checked:
Listing updated:
Listed by:
Christina Rowan 845-987-4388,
Howard Hanna Rand Realty 845-294-3100
Bought with:
Barbara A. Romano, 10401271590
Compass Greater NY LLC
Source: OneKey® MLS as distributed by MLS GRID,MLS#: H6239383
Facts & features
Interior
Bedrooms & bathrooms
- Bedrooms: 1
- Bathrooms: 1
- Full bathrooms: 1
Bedroom 1
- Level: Second
Bathroom 1
- Level: Second
Dining room
- Level: Second
Kitchen
- Level: Second
Living room
- Level: Second
Heating
- Hot Water, Radiant
Cooling
- Wall/Window Unit(s)
Appliances
- Included: Gas Water Heater
- Laundry: Common Area, Inside
Features
- Ceiling Fan(s), Chandelier, Entrance Foyer, Galley Type Kitchen
- Windows: Blinds
- Has basement: No
- Attic: Full,Pull Stairs,Unfinished
Interior area
- Total structure area: 700
- Total interior livable area: 700 sqft
Property
Parking
- Parking features: On Street, Unassigned
- Has uncovered spaces: Yes
Features
- Levels: One
- Stories: 1
- Exterior features: Courtyard
Lot
- Features: Cul-De-Sac, Near Public Transit, Near School, Near Shops
Details
- Parcel number: 0827600104455794E7
Construction
Type & style
- Home type: Cooperative
- Architectural style: Garden
- Property subtype: Stock Cooperative, Residential
- Attached to another structure: Yes
Materials
- Brick
Condition
- Year built: 1953
Details
- Builder model: 1 Bedroom Upper Unit
Utilities & green energy
- Sewer: Public Sewer
- Water: Public
- Utilities for property: Trash Collection Private, See Remarks
Community & HOA
Community
- Features: Park
- Subdivision: Beech Hills
HOA
- Has HOA: No
- Amenities included: Park, Trash
- Services included: Electricity, Gas, Heat, Hot Water
- HOA name: Beech Hills
- HOA phone: 718-229-1598
Location
- Region: Queens
Financial & listing details
- Price per square foot: $286/sqft
- Date on market: 4/21/2023
- Listing agreement: Exclusive Right To Sell
- Inclusions: Light Fixtures, Oven/Range
Price history
| Date | Event | Price |
|---|---|---|
| 11/17/2023 | Sold | $200,000-12.7%$286/sqft |
Source:  OneKey® MLS as distributed by MLS GRID #H6239383 Report a problem OneKey® MLS as distributed by MLS GRID #H6239383 Report a problem | ||
| 7/31/2023 | Pending sale | $229,000$327/sqft |
Source: OneKey® MLS as distributed by MLS GRID #H6239383 Report a problem | ||
| 6/26/2023 | Listed for sale | $229,000$327/sqft |
Source: OneKey® MLS as distributed by MLS GRID #H6239383 Report a problem | ||
Public tax history
Tax history is unavailable.
Find assessor info on the county website
Neighborhood: Little Neck
Nearby homes
- $390,200-- bd-- ba-- sqft244-38 57th Dr #L, Queens, NY 11362Off Market
- $343,800-- bd-- ba-- sqft244-32 57th Dr #E9, Little Neck, NY 11362Off Market
- $273,0001 bd1 ba-- sqft244-32 57th Dr, Little Neck, NY 11362Off Market

- $296,4001 bd1 ba-- sqft24432 57th Dr, Little Neck, NY 11362Off Market
- $211,5001 bd1 ba-- sqft244-30 57th Dr #E10, Queens, NY 11362Sold
- $306,5001 bd1 ba-- sqft24430 57th Dr, Douglaston, NY 11362Off Market
- $379,100-- bd-- ba-- sqft244-40 57th Dr #65, Little Neck, NY 11362Off Market
- $514,1002 bd1 ba-- sqft24440 57th Dr, Douglaston, NY 11362Off Market
Nearby schools
GreatSchools rating
- 9/10Ps 221 The North Hills SchoolGrades: PK-5Distance: 0.3 mi
- 9/10Jhs 67 Louis PasteurGrades: 6-8Distance: 0.4 mi
- 4/10Benjamin N Cardozo High SchoolGrades: 9-12Distance: 1.1 mi
Schools provided by the listing agent
- Elementary: Contact Agent
- Middle: Jhs 67 Louis Pasteur
- High: Contact Agent
Source: OneKey® MLS as distributed by MLS GRID. This data may not be complete. We recommend contacting the local school district to confirm school assignments for this home.
- New York
- Queens County
- New York
- 11362
- Queens
- Little Neck
- 244-36 57th Drive Unit E7 Upper
Nearby cities
Nearby neighborhoods
Nearby zip codes
Other New York Topics
