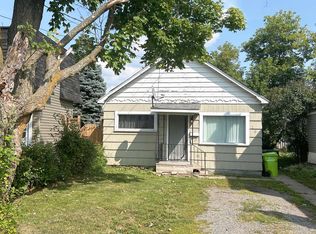
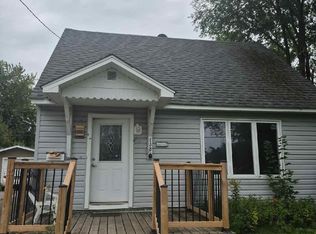
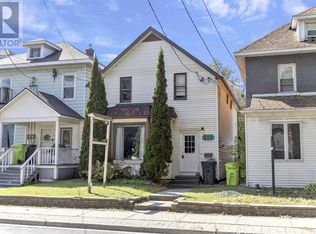
Welcome to this beautifully renovated 2-story home offering approximately 1,500 sq. ft. of thoughtfully updated living space. Combining timeless character with modern finishes, this move-in-ready home is ideal for professionals or families seeking comfort, style, and convenience. The main floor features a spacious living room, formal dining room, and a stunning custom kitchen complete with premium stainless steel appliances, including a gas range, French-door refrigerator, dishwasher, and range hood. An enclosed front sunroom provides a bright and versatile space that can be enjoyed year-round. Upstairs, you'll find three generously sized bedrooms and two beautifully renovated full bathrooms featuring contemporary finishes and fixtures. Original hardwood flooring throughout adds warmth and character, while central air conditioning and in-suite laundry provide everyday comfort and convenience. Additional features include rear parking, approximately 1,500 sq. ft. of living space, and a convenient location close to downtown, schools, parks, shopping, restaurants, and other amenities. Available July 14, 2026.
IDX information is provided exclusively for consumers' personal, non-commercial use, that it may not be used for any purpose other than to identify prospective properties consumers may be interested in purchasing, and that data is deemed reliable but is not guaranteed accurate by the MLS .
House for rent
C$2,200/moFees may apply
244 Albert St W, Sault Ste. Marie, ON P6A 1B6
3beds
Price may not include required fees and charges. Learn more|
Singlefamily
Available now
In-suite laundry laundry
2 Parking spaces parking
What's special
Formal dining roomStunning custom kitchenPremium stainless steel appliancesGas rangeFrench-door refrigeratorRange hoodEnclosed front sunroom
- 24 days |
- -- |
- -- |
Zillow last checked:
Listing updated:
Travel times

Let’s turn your rent into credit progress
Build credit history with every on-time payment and get credit for the payment you’re already making.
Facts & features
Interior
Bedrooms & bathrooms
- Bedrooms: 3
- Bathrooms: 2
- Full bathrooms: 2
Appliances
- Laundry: In-Suite Laundry
Property
Parking
- Total spaces: 2
- Details: Contact manager
Features
- Stories: 2
- Pool features: Contact manager
Construction
Type & style
- Home type: SingleFamily
- Property subtype: SingleFamily
Community & HOA
Location
- Region: Sault Ste Marie
Financial & listing details
- Lease term: Contact For Details


Price history
Price history is unavailable.
Neighborhood: P6A
Nearby schools
GreatSchools rating
- NAWashington Elementary SchoolGrades: K-1Distance: 2.2 mi
- 7/10Lincoln SchoolGrades: PK-7Distance: 2.3 mi
- NAEUPISD Project SearchGrades: 12Distance: 1.5 mi