Welcome to Asbury Oak, a townhome community nestled at the base of Raccoon Mountain and just minutes from downtown.
Experience unparalleled modern living with this brand new townhome offering three thoughfully designed levels that blend functionality and comfort seamlessly.
As you enter, you will be greeted by a private bedroom suite perfectly suited for additional family members or guests seeking a comfortable retreat. Ascend to the second floor and discover the expansive open-concept main living area, designed for both elegance and practicality. The stylish kitchen is a culinary dream featuring an oversized quartz island that doubles as a breakfast bar, complemented by a charming dining area and a cozy living room. Step out onto the attached balcony, ideal for enjoying outdoor meals or simply relaxing in the fresh air. The top floor is dedicated to your personal sanctuary, featuring a tranquil owner's suite with a luxurious en-suite bathroom for ultimate privacy. An additional well appointed bedroom and bathroom ensures ample space for family or friends. This townhome is a harmonious blend of modern design and versatile living spaces, perfect for those seeking a sophisticated home in a prime location.
Sold for $255,000
$255,000
244 Asbury Oak Ln, Chattanooga, TN 37419
3beds
1,463sqft
Townhouse
Built in 2025
-- sqft lot
$256,900 Zestimate®
$174/sqft
$2,072 Estimated rent
Home value
$256,900
$244,000 - $272,000
$2,072/mo
Zestimate® history
Owner options
List your home for rent
$2,072/mo
Rent Zestimate®
Find your next renter with Zillow Rental Manager. Plus, with online applications, you can quickly screen prospective tenants – for free.
$2,072/mo
Rent Zestimate®
Refinance and save
$1,681/mo
Est. payment
Refinancing to a lower rate could help reduce your monthly payments and save thousands over the life of the loan.
$1,681/mo
Est. payment
Explore your selling options
Work with a Zillow partner agent
Leverage their expertise and Zillow's premium Showcase listings to get your home seen by more buyers.
Get startedList with your own agent
Get your home in front of millions of buyers by listing it on Zillow.
Learn how to do itSell it yourself
Take full control of how buyers see your home on Zillow by listing For Sale by Owner (FSBO).
List your homeWhat's special
Zillow last checked:
Listing updated:
Listed by:
Emily Berryman 423-451-6654,
Zach Taylor - Chattanooga,
Emily Wiersema 423-432-3578,
Zach Taylor - Chattanooga
Bought with:
Comps Non Member Licensee
COMPS ONLY
Source: Greater Chattanooga Realtors,MLS#: 1527926
Facts & features
Interior
Bedrooms & bathrooms
- Bedrooms: 3
- Bathrooms: 4
- Full bathrooms: 3
- 1/2 bathrooms: 1
Primary bedroom
- Level: Third
- Area: 138
- Dimensions: 12 x 11.5
Bedroom
- Level: First
- Area: 94.5
- Dimensions: 10.5 x 9
Bedroom
- Level: Third
- Area: 172.5
- Dimensions: 15 x 11.5
Primary bathroom
- Level: Third
Bathroom
- Level: First
Bathroom
- Level: Third
Other
- Level: Second
Dining room
- Level: Second
Great room
- Level: Second
- Area: 231.25
- Dimensions: 12.5 x 18.5
Kitchen
- Level: Second
Heating
- Central
Cooling
- Central Air
Appliances
- Included: Disposal, Dishwasher, Free-Standing Electric Oven, Free-Standing Electric Range, Free-Standing Refrigerator, Microwave, Stainless Steel Appliance(s), Washer/Dryer Stacked
- Laundry: Laundry Closet, In Kitchen, Upper Level
Features
- Kitchen Island, Open Floorplan, Pantry, Tub/shower Combo, En Suite
- Flooring: Carpet, Luxury Vinyl
- Windows: Blinds, Double Pane Windows, Screens, Vinyl Frames
- Has basement: No
- Has fireplace: No
Interior area
- Total structure area: 1,463
- Total interior livable area: 1,463 sqft
- Finished area above ground: 1,463
Property
Parking
- Total spaces: 1
- Parking features: Garage, Garage Door Opener, Garage Faces Rear
- Attached garage spaces: 1
Features
- Levels: Three Or More
- Exterior features: Balcony, Rain Gutters
Details
- Parcel number: Tbd
Construction
Type & style
- Home type: Townhouse
- Property subtype: Townhouse
Materials
- HardiPlank Type
- Foundation: Slab
- Roof: Shingle
Condition
- New construction: Yes
- Year built: 2025
Details
- Builder name: Lennar
Utilities & green energy
- Sewer: Public Sewer
- Water: Public
- Utilities for property: Cable Available, Electricity Connected, Phone Available, Sewer Connected, Underground Utilities, Water Connected
Community & HOA
Community
- Subdivision: Asbury Oak
HOA
- Has HOA: Yes
- Services included: Insurance, Maintenance Grounds, Maintenance Structure, Pest Control, Trash
- HOA fee: $163 monthly
Location
- Region: Chattanooga
Financial & listing details
- Price per square foot: $174/sqft
- Date on market: 2/4/2026
- Listing terms: Cash,Conventional,FHA,VA Loan
- Inclusions: blinds, fridge, washer/dryer
Price history
| Date | Event | Price |
|---|---|---|
| 8/7/2026 | Listing removed | $2,199$2/sqft |
Source: Zillow Rentals Report a problem | ||
| 7/24/2026 | Price change | $2,199-4.3%$2/sqft |
Source: Zillow Rentals Report a problem | ||
| 5/6/2026 | Price change | $2,299-4.2%$2/sqft |
Source: Zillow Rentals Report a problem | ||
| 4/9/2026 | Sold | $255,000-6.2%$174/sqft |
Source: Greater Chattanooga Realtors #1527926 Report a problem | ||
| 4/9/2026 | Listed for rent | $2,399$2/sqft |
Source: Zillow Rentals Report a problem | ||
| 3/13/2026 | Pending sale | $271,850$186/sqft |
Source: Greater Chattanooga Realtors #1527926 Report a problem | ||
| 3/7/2026 | Price change | $271,850-8.4%$186/sqft |
Source: Greater Chattanooga Realtors #1527926 Report a problem | ||
| 3/2/2026 | Price change | $296,860+6.1%$203/sqft |
Source:  Lennar Homes Report a problem Lennar Homes Report a problem | ||
| 3/1/2026 | Price change | $279,900+1.8%$191/sqft |
Source: Greater Chattanooga Realtors #1527926 Report a problem | ||
| 2/4/2026 | Price change | $274,900-5.8%$188/sqft |
Source: Greater Chattanooga Realtors #1527926 Report a problem | ||
| 12/24/2025 | Price change | $291,860+2.8%$199/sqft |
Source: Lennar Homes Report a problem | ||
| 11/25/2025 | Price change | $283,965-1.8%$194/sqft |
Source: Lennar Homes Report a problem | ||
| 10/28/2025 | Listed for sale | $289,165$198/sqft |
Source: Lennar Homes Report a problem | ||
Public tax history
Tax history is unavailable.
Neighborhood: 37419
Nearby homes
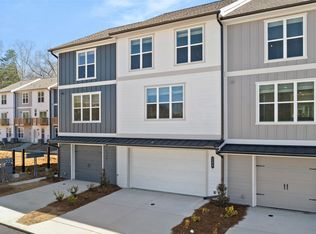
- $285,5004 bd4 ba1.7k sqft248 Asbury Oak Ln, Chattanooga, TN 37419Sold
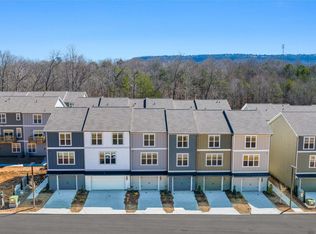
- $275,0003 bd4 ba1.4k sqft236 Asbury Oak Ln, Chattanooga, TN 37419Sold
- $307,4104 bd4 ba1.7k sqft260 Asbury Oak Ln #116, Chattanooga, TN 37419Pending

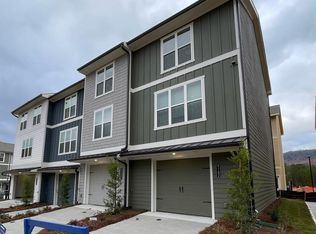
- $310,7003 bd4 ba1.5k sqft4142 Tillie Cir, Chattanooga, TN 37419Off Market
- $324,9003 bd4 ba1.4k sqft4142 Tillie Cir #103, Chattanooga, TN 37419Sold
- $267,9003 bd4 ba1.4k sqft118 Asbury Oak Ln #118, Chattanooga, TN 37419New Construction
- $330,0004 bd4 ba1.7k sqft224 Asbury Oak Ln, Chattanooga, TN 37419Sold
- $261,1003 bd4 ba1.4k sqft4170 Tillie Cir, Chattanooga, TN 37419Off Market
Nearby schools
GreatSchools rating
- 7/10Lookout Valley Elementary SchoolGrades: PK-5Distance: 2.6 mi
- 5/10Lookout Valley Middle / High SchoolGrades: 6-12Distance: 1.7 mi
Schools provided by the listing agent
- Elementary: Lookout Valley Elementary
- Middle: Lookout Valley Middle
- High: Lookout Valley High
Source: Greater Chattanooga Realtors. This data may not be complete. We recommend contacting the local school district to confirm school assignments for this home.
Get a cash offer in 3 minutes
Find out how much your home could sell for in as little as 3 minutes with a no-obligation cash offer.
Estimated market value
$256,900
Get a cash offer in 3 minutes
Find out how much your home could sell for in as little as 3 minutes with a no-obligation cash offer.
Estimated market value
$256,900
- Tennessee
- Hamilton County
- Chattanooga
- 37419
- 244 Asbury Oak Ln
Nearby cities
Nearby neighborhoods
Nearby zip codes
Other Chattanooga Topics
