Skip main navigation
Closed
  • $265,000

    244 Ashli Ln, Paris, TN 38242

    3beds
    1,437sqft
    Single Family Residence, Residential
    Built in 1999
    0.51 Acres Lot
    $273,600 Zestimate®
    $184/sqft
    $1,428 Estimated rent

    Home value

    $273,600

    Estimated sales range

    Not available

    $1,428/mo

    Zestimate® history
    Loading
    Loading...

    Owner options

    List your home for rent

    $1,428/mo

    Rent Zestimate®

    Find your next renter with Zillow Rental Manager. Plus, with online applications, you can quickly screen prospective tenants – for free.

    Learn more

    $1,428/mo

    Rent Zestimate®

    Refinance and save

    $1,514/mo

    Est. payment

    Refinancing to a lower rate could help reduce your monthly payments and save thousands over the life of the loan.

    See today's rates

    $1,514/mo

    Est. payment

    Explore your selling options

    Work with a Zillow partner agent

    Leverage their expertise and Zillow's premium Showcase listings to get your home seen by more buyers.

    Get started

    List with your own agent

    Get your home in front of millions of buyers by listing it on Zillow.

    Learn how to do it

    Sell it yourself

    Take full control of how buyers see your home on Zillow by listing For Sale by Owner (FSBO).

    List your home

    What's special

    Peaceful backyardVaulted ceilingSpacious layoutExterior door access
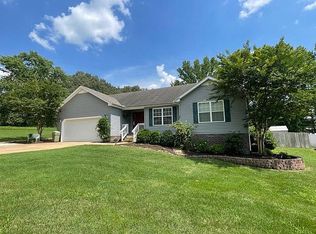
    244 Ashli Ln, Paris, TN – Your Perfect Henry County Home This well-maintained 3-bedroom, 2-bath home offers the perfect blend of style and functionality. The vaulted ceiling creates an open and inviting atmosphere, while one bedroom features exterior door access, making it a flexible option for a home office, guest room, or hobby space. Located just 5 miles from Henry County Medical Center and 12 miles from Paris Landing State Park and Kentucky Lake, this property offers convenient access to healthcare, recreation, and outdoor adventures. With its spacious layout and peaceful backyard, this home is a must-see. Situated near downtown Paris, shopping, and local amenities, it’s ideal for anyone looking to enjoy the best of West Tennessee living. Schedule your showing today!

    Zillow last checked:

    Listing updated:

    Listed by:

    Alexandria Stout 731-924-4018,

    Tennessee Real Estate Company

    Bought with:

    Nonmls

    Realtracs, Inc.

    Source: RealTracs MLS as distributed by MLS GRID,MLS#: 2769241MLS Logo

    Facts & features

    Interior

    Bedrooms & bathrooms
    • Bedrooms: 3
    • Bathrooms: 2
    • Full bathrooms: 2
    • Main level bedrooms: 3
    Bedroom 1
    • Features: Full Bath
    • Level: Full Bath
    • Area: 156 Square Feet
    • Dimensions: 12x13
    Bedroom 2
    • Area: 120 Square Feet
    • Dimensions: 12x10
    Bedroom 3
    • Area: 99 Square Feet
    • Dimensions: 11x9
    Dining room
    • Features: Other
    • Level: Other
    • Area: 56 Square Feet
    • Dimensions: 7x8
    Kitchen
    • Area: 88 Square Feet
    • Dimensions: 11x8
    Living room
    • Area: 400 Square Feet
    • Dimensions: 20x20
    Heating
    • Central, Electric
    Cooling
    • Ceiling Fan(s), Central Air, Electric
    Appliances
    • Included: Dishwasher, Disposal, Microwave, Refrigerator, Electric Oven, Cooktop
    • Laundry: Electric Dryer Hookup, Washer Hookup
    Features
    • High Speed Internet
    • Flooring: Carpet, Laminate, Tile, Vinyl
    • Basement: Crawl Space
    • Has fireplace: No
    Interior area
    • Total structure area: 1,437
    • Total interior livable area: 1,437 sqft
    • Finished area above ground: 1,437

    Property

    Parking
    • Total spaces: 1
    • Parking features: Garage Faces Side
    • Garage spaces: 1
    Features
    • Levels: One
    • Stories: 1
    • Patio & porch: Deck, Covered
    Lot
    • Size: 0.51 Acres
    • Dimensions: 147.4 x 70 IRR
    • Features: Corner Lot, Cul-De-Sac
    Details
    • Parcel number: 094A C 01400 000
    • Special conditions: Standard

    Construction

    Type & style
    • Home type: SingleFamily
    • Property subtype: Single Family Residence, Residential
    Materials
    • Vinyl Siding
    • Roof: Metal
    Condition
    • New construction: No
    • Year built: 1999

    Utilities & green energy

    • Sewer: Public Sewer
    • Water: Public
    • Utilities for property: Water Available, Cable Connected

    Community & HOA

    Community
    • Security: Security System, Smoke Detector(s)
    • Subdivision: Oak View Est
    HOA
    • Has HOA: No
    Location
    • Region: Paris

    Financial & listing details

    • Price per square foot: $184/sqft
    • Tax assessed value: $210,700
    • Annual tax amount: $907
    • Date on market: 12/13/2024

    Price history

    DateEventPrice
    4/11/2025Sold$265,000-1.5%$184/sqft
    Source: RealTracs MLS as distributed by MLS GRID #2769241 Report a problem
    2/11/2025Pending sale$269,000$187/sqft
    Source: Tennessee Valley MLS #133078 Report a problem
    12/6/2024Price change$269,000-2.2%$187/sqft
    Source: Tennessee Valley MLS #133078 Report a problem
    10/17/2024Price change$275,000-3.5%$191/sqft
    Source: Tennessee Valley MLS #133078 Report a problem
    9/6/2024Listed for sale$285,000+38.9%$198/sqft
    Source: Tennessee Valley MLS #133078 Report a problem
    8/29/2024Sold$205,150+90%$143/sqft
    Source: Public Record Report a problem
    3/11/2003Sold$108,000$75/sqft
    Source: Public Record Report a problem

    Public tax history

    YearProperty taxesTax assessment
    2025$932 +1.3%$52,675 +62.2%
    2024$920 +1.4%$32,475
    2023$907 +3.7%$32,475
    2022$875 $32,475
    2021$875 +3.1%$32,475
    2020$849 +0.5%$32,475 +10.1%
    2019$844 +1.4%$29,500
    2018$833 +0.1%$29,500
    2017$832 $29,500
    2016$832 +28.4%$29,500
    2015$648 +1.8%$29,500
    2014$637 $29,500 +1.8%
    2013$637 -0.1%$28,989
    2012$638 +0.1%$28,989
    2011$637 +7.3%$28,989
    2010$594 $28,989
    2009-- $28,989 +19.6%
    2008$570 $24,237
    2007$570 +2.2%$24,237
    2006$557 $24,237
    2005$557 -25.1%$24,237
    2004$744 +27.4%$24,237 -3.7%
    2002$584 $25,171 +5.6%
    2001-- $23,839 -75%
    2000-- $95,356
    Find assessor info on the county website

    Neighborhood: 38242

    Nearby schools

    GreatSchools rating
    Schools provided by the listing agent
    • Elementary: Paris Elementary
    • Middle: W O Inman Middle School
    • High: Henry Co High School

    Source: RealTracs MLS as distributed by MLS GRID. This data may not be complete. We recommend contacting the local school district to confirm school assignments for this home.

    Get pre-qualified for a loan
    At Zillow Home Loans, we can pre-qualify you in as little as 5 minutes with no impact to your credit score.

    An equal housing lender. NMLS #10287.