Super convenient, between 2 hospitals, not far from Patrick Henry Mall, Tech Ctr, and numerous restaurants. Impressive Great room boasts large dining area and spacious living room, enhanced by volume ceilings & skylights. Adjacent sunroom is perfect to relax and enjoy private woods. Huge MBR has walk-in closet and a shelved closet. All BR's hold queen beds. So much great storage space. Pull down stairs to floored attic.
Sold
$348,000
244 Ashridge Ln, Newport News, VA 23602
3beds
1,750sqft
Single Family Residence
Built in 1986
9,147 Square Feet Lot
$356,300 Zestimate®
$199/sqft
$2,245 Estimated rent
Home value
$356,300
$338,000 - $374,000
$2,245/mo
Zestimate® history
Owner options
List your home for rent
$2,245/mo
Rent Zestimate®
Find your next renter with Zillow Rental Manager. Plus, with online applications, you can quickly screen prospective tenants – for free.
$2,245/mo
Rent Zestimate®
Refinance and save
$2,234/mo
Est. payment
Refinancing to a lower rate could help reduce your monthly payments and save thousands over the life of the loan.
$2,234/mo
Est. payment
Explore your selling options
Work with a Zillow partner agent
Leverage their expertise and Zillow's premium Showcase listings to get your home seen by more buyers.
Get startedList with your own agent
Get your home in front of millions of buyers by listing it on Zillow.
Learn how to do itSell it yourself
Take full control of how buyers see your home on Zillow by listing For Sale by Owner (FSBO).
List your homeWhat's special
Adjacent sunroomPrivate woodsGreat storage spaceImpressive great roomQueen bedsHuge mbrLarge dining area
Zillow last checked:
Listing updated:
Listed by:
Carolyn Greaud,
Howard Hanna Real Estate Svcs. 757-595-8895
Bought with:
Lisa Borders
AMW Real Estate Inc
Source: REIN Inc.,MLS#: 10603748
Facts & features
Interior
Bedrooms & bathrooms
- Bedrooms: 3
- Bathrooms: 2
- Full bathrooms: 2
Rooms
- Room types: 1st Floor BR, 1st Floor Primary BR, Attic, Breakfast Area, PBR with Bath, Sun Room, Utility Closet
Primary bedroom
- Level: First
- Dimensions: 18 X 16
Bedroom
- Level: First
- Dimensions: 13 X 12
Full bathroom
- Level: First
- Dimensions: 10 X 5
Great room
- Level: First
- Dimensions: 24 X 19
Kitchen
- Level: First
- Dimensions: 14 X 13
Heating
- Forced Air, Natural Gas
Cooling
- Central Air
Appliances
- Included: 220 V Elec, Dishwasher, Disposal, Electric Range, Refrigerator, Gas Water Heater
- Laundry: Dryer Hookup, Washer Hookup
Features
- Cathedral Ceiling(s), Walk-In Closet(s), Ceiling Fan(s), Entrance Foyer, Pantry
- Flooring: Carpet, Ceramic Tile, Laminate/LVP, Vinyl, Wood
- Windows: Skylight(s)
- Has basement: No
- Attic: Pull Down Stairs
- Number of fireplaces: 1
- Fireplace features: Wood Burning
- Common walls with other units/homes: No Common Walls
Interior area
- Total interior livable area: 1,750 sqft
Property
Parking
- Total spaces: 1
- Parking features: Garage Att 1 Car, Garage Door Opener
- Attached garage spaces: 1
Features
- Levels: One
- Stories: 1
- Patio & porch: Patio, Porch
- Pool features: None, Association
- Fencing: Partial,Privacy,Wood,Fenced
- Waterfront features: Not Waterfront
- Frontage length: 65'
Lot
- Size: 9,147 Square Feet
- Features: Wooded
Details
- Parcel number: 159000528
- Zoning: R3
- Special conditions: Owner Agent
Construction
Type & style
- Home type: SingleFamily
- Architectural style: Ranch
- Property subtype: Single Family Residence
Materials
- Aluminum Siding
- Foundation: Slab
- Roof: Asphalt Shingle
Condition
- New construction: No
- Year built: 1986
Utilities & green energy
- Sewer: City/County
- Water: City/County
- Utilities for property: Cable Hookup
Community & HOA
Community
- Subdivision: Summerlake
HOA
- Has HOA: Yes
- Amenities included: Clubhouse, Playground, Pool, Tennis Court(s)
- HOA fee: $55 monthly
Location
- Region: Newport News
Financial & listing details
- Price per square foot: $199/sqft
- Tax assessed value: $293,800
- Annual tax amount: $3,276
- Date on market: 9/26/2025
Price history
Price history is unavailable.
Public tax history
| Year | Property taxes | Tax assessment |
|---|---|---|
| 2026 | $3,614 +10.3% | $293,800 +5.8% |
| 2025 | $3,276 +2.9% | $277,600 +2.9% |
| 2024 | $3,184 +7.5% | $269,800 +1.1% |
| 2022 | $2,960 +8.1% | $266,900 +15.7% |
| 2021 | $2,740 +5.6% | $230,600 +8.3% |
| 2020 | $2,593 +3.2% | $212,900 +6% |
| 2018 | $2,513 | $200,900 +3.2% |
| 2017 | $2,513 +0.2% | $194,600 |
| 2016 | $2,509 +0.2% | $194,600 |
| 2015 | $2,503 | $194,600 |
| 2014 | $2,503 +16.9% | $194,600 |
| 2013 | $2,141 | $194,600 |
| 2012 | $2,141 -9.1% | $194,600 -9.1% |
| 2011 | $2,355 | $214,100 |
| 2010 | $2,355 -4% | $214,100 -4% |
| 2009 | $2,454 -3.3% | $223,100 -3.3% |
| 2008 | $2,537 | $230,600 |
| 2007 | $2,537 +5.4% | $230,600 +15% |
| 2006 | $2,407 +19.4% | $200,600 +23.4% |
| 2005 | $2,016 +14.7% | $162,600 +17.5% |
| 2004 | $1,758 +14% | $138,400 +14% |
| 2003 | $1,542 +8.5% | $121,400 +8.5% |
| 2002 | $1,421 +7.7% | $111,900 +5.2% |
| 2001 | $1,319 | $106,400 |
| 2000 | $1,319 | $106,400 |
Find assessor info on the county website
Neighborhood: 23602
Nearby homes
- $349,6003 bd2 ba1.6k sqft241 Ashridge Ln, Newport News, VA 23602Off Market
- $335,6003 bd2 ba1.5k sqft239 Ashridge Ln, Newport News, VA 23602Off Market
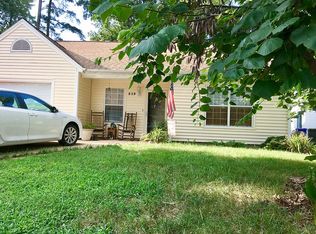
- $355,9004 bd2 ba1.8k sqft243 Ashridge Ln, Newport News, VA 23602Off Market
- $342,3003 bd2 ba1.6k sqft237 Ashridge Ln, Newport News, VA 23602Off Market
- $345,8003 bd3 ba1.6k sqft245 Ashridge Ln, Newport News, VA 23602Off Market
- $363,5003 bd2 ba1.8k sqft240 Ashridge Ln, Newport News, VA 23602Off Market
- $331,5003 bd2 ba1.5k sqft238 Ashridge Ln, Newport News, VA 23602Off Market
- $370,0003 bd2 ba1.6k sqft240 Seasons Trl, Newport News, VA 23602Sold
Nearby schools
GreatSchools rating
- 5/10Richard T. Yates Elementary SchoolGrades: PK-5Distance: 1.1 mi
- 4/10Ethel M. Gildersleeve Middle SchoolGrades: 6-8Distance: 2.2 mi
- 5/10Menchville High SchoolGrades: 9-12Distance: 0.9 mi
Schools provided by the listing agent
- Elementary: Richard T. Yates Elementary
- Middle: Ethel M. Gildersleeve Middle
- High: Menchville
Source: REIN Inc.. This data may not be complete. We recommend contacting the local school district to confirm school assignments for this home.


Get pre-qualified for a loan
At Zillow Home Loans, we can pre-qualify you in as little as 5 minutes with no impact to your credit score.An equal housing lender. NMLS #10287.
Sell for more on Zillow
Get a Zillow Showcase℠ listing at no additional cost and you could sell for .
$356,300
2% more
+$7,126
With Zillow Showcase(estimated)
$363,426
- Virginia
- Newport News City
- Newport News
- 23602
- 244 Ashridge Ln
Nearby cities
Nearby neighborhoods
Nearby zip codes
Other Newport News Topics
