Starting up or scaling down, this well-loved home is ready for the next lucky someone to make this their home. Proudly, sitting on one of the largest lots in the subdivision, this freshly painted split-plan home is move- in-ready featuring tall ceilings, recessed lighting, laminate durable flooring, gas-log fireplace, right-size kitchen with stainless appliances, laundry room, master bedroom with tray ceiling, master bath with jetted tub, his/hers lavatories, private water closet, walk-in closet with shelves, covered front porched, covered patio, privacy fence and so much more. Priced right, fresh paint, multiple features, large lot, move-in ready home. Sound good? If so, others will agree, so don't snooze and lose, schedule your showing today!
Closed
Price Unknown
244 Ashton Way, Brandon, MS 39047
3beds
1,490sqft
Residential, Single Family Residence
Built in 2008
0.51 Acres Lot
$271,300 Zestimate®
$--/sqft
$2,092 Estimated rent
Home value
$271,300
$250,000 - $293,000
$2,092/mo
Zestimate® history
Owner options
List your home for rent
$2,092/mo
Rent Zestimate®
Find your next renter with Zillow Rental Manager. Plus, with online applications, you can quickly screen prospective tenants – for free.
$2,092/mo
Rent Zestimate®
Refinance and save
$165/mo
Est. payment
Refinancing to a lower rate could help reduce your monthly payments and save thousands over the life of the loan.
$165/mo
Est. payment
Explore your selling options
Work with a Zillow partner agent
Leverage their expertise and Zillow's premium Showcase listings to get your home seen by more buyers.
Get startedList with your own agent
Get your home in front of millions of buyers by listing it on Zillow.
Learn how to do itSell it yourself
Take full control of how buyers see your home on Zillow by listing For Sale by Owner (FSBO).
List your homeWhat's special
Gas-log fireplacePrivate water closetCovered patioTall ceilingsLaminate durable flooringRecessed lightingLaundry room
Zillow last checked:
Listing updated:
Listed by:
Barry Clemmer 601-383-5243,
Maselle & Associates Inc
Bought with:
Corey Hart, S58659
White Oak Properties LLC
Source: MLS United,MLS#: 4134191
Facts & features
Interior
Bedrooms & bathrooms
- Bedrooms: 3
- Bathrooms: 2
- Full bathrooms: 2
Heating
- Central, Fireplace(s), Natural Gas
Cooling
- Ceiling Fan(s), Central Air
Appliances
- Included: Dishwasher, Disposal, Gas Water Heater
Features
- Ceiling Fan(s), Crown Molding, High Ceilings, Recessed Lighting, Tray Ceiling(s), Walk-In Closet(s)
- Has fireplace: Yes
- Fireplace features: Gas Log, Great Room
Interior area
- Total structure area: 1,490
- Total interior livable area: 1,490 sqft
Property
Parking
- Total spaces: 2
- Parking features: Attached
- Attached garage spaces: 2
Features
- Levels: One
- Stories: 1
- Exterior features: See Remarks
- Fencing: Fenced
Lot
- Size: 0.51 Acres
Details
- Parcel number: G11q00000904240
Construction
Type & style
- Home type: SingleFamily
- Architectural style: Traditional
- Property subtype: Residential, Single Family Residence
Materials
- Brick, Other
- Foundation: Post-Tension, Slab
- Roof: Composition
Condition
- Move In Ready
- New construction: No
- Year built: 2008
Utilities & green energy
- Sewer: Public Sewer
- Water: Public
- Utilities for property: Cable Available, Electricity Connected, Natural Gas Connected, Sewer Connected, Water Connected
Community & HOA
Community
- Subdivision: Farmington Station
HOA
- Has HOA: Yes
- Services included: Other
- HOA fee: $165 annually
Location
- Region: Brandon
Financial & listing details
- Tax assessed value: $165,800
- Annual tax amount: $1,582
- Date on market: 12/18/2025
- Electric utility on property: Yes
Price history
| Date | Event | Price |
|---|---|---|
| 2/20/2026 | Sold | -- |
Source: MLS United #4134191 Report a problem | ||
| 1/14/2026 | Pending sale | $269,000$181/sqft |
Source: MLS United #4134191 Report a problem | ||
| 12/18/2025 | Listed for sale | $269,000$181/sqft |
Source: MLS United #4134191 Report a problem | ||
Public tax history
| Year | Property taxes | Tax assessment |
|---|---|---|
| 2025 | $300 -79.8% | $16,580 |
| 2024 | $1,486 -1.3% | $16,580 -1% |
| 2023 | $1,505 +1.7% | $16,755 |
| 2022 | $1,479 | $16,755 |
| 2021 | $1,479 | $16,755 +11.3% |
| 2020 | $1,479 +12.9% | $15,052 |
| 2019 | $1,310 -2.2% | $15,052 |
| 2018 | $1,340 +2.3% | $15,052 |
| 2017 | $1,310 | $15,052 +1.4% |
| 2016 | $1,310 +7.9% | $14,845 |
| 2015 | $1,214 +2.7% | $14,845 |
| 2014 | $1,182 | $14,845 |
| 2013 | $1,182 +12.7% | $14,845 |
| 2012 | $1,049 +5.6% | $14,845 |
| 2011 | $993 | $14,845 |
| 2010 | $993 | $14,845 |
| 2009 | $993 | $14,845 |
Find assessor info on the county website
Neighborhood: 39047
Nearby homes
- $274,7003 bd2 ba1.5k sqft242 Ashton Way, Brandon, MS 39047Off Market
- $248,8003 bd2 ba1.3k sqft246 Ashton Way, Brandon, MS 39047Off Market
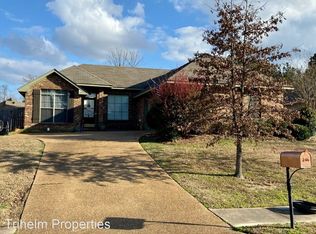
- $270,9003 bd2 ba1.5k sqft316 Fairview Dr, Brandon, MS 39047Off Market
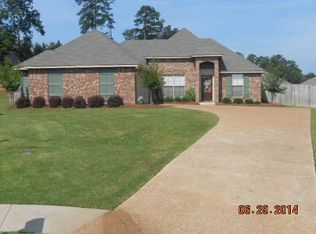
- $248,2003 bd2 ba1.2k sqft248 Ashton Way, Brandon, MS 39047Off Market
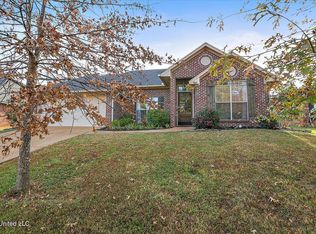
- $253,1003 bd2 ba1.3k sqft240 Ashton Way, Brandon, MS 39047Off Market
- $281,0003 bd2 ba1.6k sqft314 Fairview Dr, Brandon, MS 39047Off Market
- $--3 bd2 ba1.5k sqft318 Fairview Dr, Brandon, MS 39047Sold
- $254,1003 bd2 ba1.3k sqft250 Ashton Way, Brandon, MS 39047Off Market
Nearby schools
GreatSchools rating
- 7/10Flowood Elementary SchoolGrades: PK-5Distance: 1.4 mi
- 7/10Northwest Rankin Middle SchoolGrades: 6-8Distance: 2.6 mi
- 8/10Northwest Rankin High SchoolGrades: 9-12Distance: 2.6 mi
Schools provided by the listing agent
- Elementary: Flowood
- Middle: Northwest Rankin Middle
- High: Northwest Rankin
Source: MLS United. This data may not be complete. We recommend contacting the local school district to confirm school assignments for this home.
- Mississippi
- Rankin County
- Brandon
- 39047
- 244 Ashton Way
