ATTENTION!!!! ****KEYS TO SAVINGS EVENT**** This beautiful home has a 4.99% builder rate buy down with preferred lender. If you prefer instead, you can PICK YOUR PERKS!!! Choose any 3 (15k max): Blinds, Fence, Refrigerator, Closing Cost Assistance Up to 7.5k, First Year HOA Fee Covered. Hurry!!!! Offer is for a limited time only! ****NEW AND COMPLETE**** The Everly features 5 bedrooms with the primary suite on main level and a secondary suite upstairs. Enjoy the open kitchen/living area with easy overflow on to the extended covered back patio and oversized yard. Upstairs also hosts a Loft area for a great secondary flex space and 3 more bedrooms and full bath.
Sold for $378,900
$378,900
244 Avondale Ln, Pell City, AL 35128
5beds
2,472sqft
Single Family Residence
Built in 2025
-- sqft lot
$379,200 Zestimate®
$153/sqft
$2,591 Estimated rent
Home value
$379,200
$288,000 - $501,000
$2,591/mo
Zestimate® history
Owner options
List your home for rent
$2,591/mo
Rent Zestimate®
Find your next renter with Zillow Rental Manager. Plus, with online applications, you can quickly screen prospective tenants – for free.
$2,591/mo
Rent Zestimate®
Refinance and save
$2,608/mo
Est. payment
Refinancing to a lower rate could help reduce your monthly payments and save thousands over the life of the loan.
$2,608/mo
Est. payment
Explore your selling options
Work with a Zillow partner agent
Leverage their expertise and Zillow's premium Showcase listings to get your home seen by more buyers.
Get startedList with your own agent
Get your home in front of millions of buyers by listing it on Zillow.
Learn how to do itSell it yourself
Take full control of how buyers see your home on Zillow by listing For Sale by Owner (FSBO).
List your homeWhat's special
Oversized yardSecondary flex spaceExtended covered back patioLoft area
Zillow last checked:
Listing updated:
Listed by:
Courtney Tollison 205-516-8707,
Newcastle Homes, Inc.,
Holly Scoggins 205-569-8634,
Newcastle Homes, Inc.
Bought with:
Courtney Tollison
Newcastle Homes, Inc.
Source: GALMLS,MLS#: 21405417
Facts & features
Interior
Bedrooms & bathrooms
- Bedrooms: 5
- Bathrooms: 4
- Full bathrooms: 3
- 1/2 bathrooms: 1
Rooms
- Room types: Bedroom, Den/Family (ROOM), Dining Room, Bathroom, Half Bath (ROOM), Kitchen, Loft, Master Bathroom, Master Bedroom
Primary bedroom
- Level: First
Bedroom 1
- Level: Second
Bedroom 2
- Level: Second
Bedroom 3
- Level: Second
Bedroom 4
- Level: Second
Primary bathroom
- Level: First
Bathroom 1
- Level: First
Bathroom 3
- Level: Second
Dining room
- Level: First
Family room
- Level: First
Kitchen
- Features: Stone Counters, Tile Counters
- Level: First
Basement
- Area: 0
Heating
- Dual Systems (HEAT), Furnace-90% Eff
Cooling
- Dual, Ceiling Fan(s)
Appliances
- Included: Trash Compactor, Convection Oven, Electric Cooktop, Gas Cooktop, Dishwasher, Freezer, Ice Maker, Microwave, Electric Oven, Gas Oven, Plumbed for Gas in Kit, Self Cleaning Oven, Stainless Steel Appliance(s), Stove-Electric, Stove-Gas, Gas Water Heater
- Laundry: Gas Dryer Hookup, Washer Hookup, Main Level, Laundry Room, Laundry (ROOM), Yes
Features
- Recessed Lighting, Split Bedroom, High Ceilings, Crown Molding, Smooth Ceilings, Soaking Tub, Linen Closet, Separate Shower, Double Vanity, Tub/Shower Combo, Walk-In Closet(s)
- Flooring: Carpet, Laminate, Tile
- Doors: Insulated Door
- Windows: Double Pane Windows, ENERGY STAR Qualified Windows
- Attic: Pull Down Stairs,Yes
- Number of fireplaces: 1
- Fireplace features: Gas Log, Gas Starter, Tile (FIREPL), Family Room, Gas
Interior area
- Total interior livable area: 2,472 sqft
- Finished area above ground: 2,472
- Finished area below ground: 0
Property
Parking
- Total spaces: 2
- Parking features: Driveway, Off Street, Parking (MLVL), Garage Faces Front
- Garage spaces: 2
- Has uncovered spaces: Yes
Features
- Levels: 2+ story
- Patio & porch: Covered, Patio
- Exterior features: Sprinkler System
- Pool features: None
- Has view: Yes
- View description: None
- Waterfront features: No
Details
- Parcel number: 000000
- Special conditions: N/A
Construction
Type & style
- Home type: SingleFamily
- Property subtype: Single Family Residence
- Attached to another structure: Yes
Materials
- Other
- Foundation: Slab
Condition
- New construction: Yes
- Year built: 2025
Utilities & green energy
- Water: Public
- Utilities for property: Sewer Connected, Underground Utilities
Green energy
- Energy efficient items: Lighting, Thermostat, Ridge Vent, HVAC
Community & HOA
Community
- Subdivision: Sumter Landing
HOA
- Has HOA: Yes
- Services included: Maintenance Grounds
- HOA fee: $380 annually
Location
- Region: Pell City
Financial & listing details
- Price per square foot: $153/sqft
- Tax assessed value: $47,300
- Annual tax amount: $388
- Price range: $378.9K - $378.9K
- Date on market: 12/23/2024
Price history
| Date | Event | Price |
|---|---|---|
| 2/10/2026 | Sold | $378,900$153/sqft |
Source: Public Record Report a problem | ||
| 9/29/2025 | Sold | $378,900$153/sqft |
Source:  GALMLS #21405417 Report a problem GALMLS #21405417 Report a problem | ||
| 9/3/2025 | Pending sale | $378,900$153/sqft |
Source: GALMLS #21405417 Report a problem | ||
| 12/23/2024 | Listed for sale | $378,900$153/sqft |
Source: GALMLS #21405417 Report a problem | ||
Public tax history
| Year | Property taxes | Tax assessment |
|---|---|---|
| 2025 | $388 | $9,460 |
| 2024 | $388 | $9,460 |
| 2023 | $388 | $9,460 |
Find assessor info on the county website
Neighborhood: 35128
Nearby homes
- $410,7505 bd4 ba2.7k sqft128 Pacific St, Pell City, AL 35128Sold

- $344,8004 bd3 ba2.2k sqft254 Avondale Ln, Pell City, AL 35128Off Market
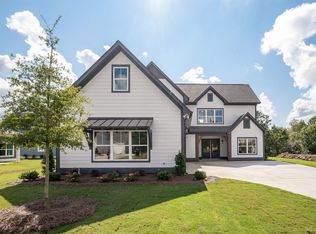
- $398,4274 bd4 ba2.4k sqft268 Avondale Ln, Pell City, AL 35128Sold
- $332,5003 bd2 ba1.6k sqft249 Avondale Ln, Pell City, AL 35128Sold

- $396,9724 bd3 ba2.8k sqft261 Avondale Ln, Pell City, AL 35128Sold
- $374,9004 bd4 ba2.4k sqft39 Pacific St, Pell City, AL 35128Sold
- $364,9004 bd3 ba2.2k sqft65 Pacific St, Pell City, AL 35128Sold
- $332,9603 bd2 ba1.6k sqft36 Pacific St, Pell City, AL 35128Sold
Nearby schools
GreatSchools rating
- 5/10Williams Intermediate SchoolGrades: 4-7Distance: 1.8 mi
- 5/10Pell City High SchoolGrades: 9-12Distance: 2.6 mi
- 6/10Walter M Kennedy SchoolGrades: K-4Distance: 2.1 mi
Schools provided by the listing agent
- Elementary: Kennedy W M
- Middle: Duran
- High: Pell City
Source: GALMLS. This data may not be complete. We recommend contacting the local school district to confirm school assignments for this home.
Get a cash offer in 3 minutes
Find out how much your home could sell for in as little as 3 minutes with a no-obligation cash offer.
Estimated market value
$379,200
Get a cash offer in 3 minutes
Find out how much your home could sell for in as little as 3 minutes with a no-obligation cash offer.
Estimated market value
$379,200
- Alabama
- Saint Clair County
- Pell City
- 35128
- 244 Avondale Ln
Nearby cities
Nearby neighborhoods
Nearby zip codes
Other Pell City Topics
