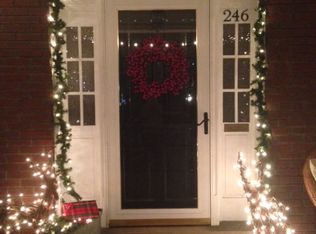
Step into timeless elegance with this distinguished three-bedroom brick Colonial, where classic craftsmanship and old-world charm blend seamlessly with everyday comfort. A sprawling front porch complete with a porch swing creates the perfect setting to relax and enjoy the neighborhood ambiance. Inside, you'll be captivated by the rich character throughout, including original wood trim, detailed wood banisters, crystal and wrought iron door hardware, gleaming hardwood floors, and a cozy wood-burning fireplace that serves as the heart of the home. The sunroom just off the kitchen offers a bright and inviting space for morning coffee, reading, or entertaining guests. The upper level features an enclosed balcony, providing a private retreat with charming views, while the finished walk-up attic offers versatile additional living space ideal for a home office, guest suite, playroom, or hobby area. The partially finished basement adds even more flexibility for recreation, fitness, or storage. Outdoor living is equally impressive with a fully fenced rear yard that's perfect for pets, gardening, or gatherings. An oversized detached one-car garage and patio area further enhance the property's functionality and appeal. Ideally situated near schools, shopping, dining, and everyday conveniences, this home also offers an excellent location for Maryland commuters. A rare opportunity to own a residence filled with character, warmth, and enduring architectural appeal.
Pending
$285,000
244 Baer Ave, Hanover, PA 17331
3beds
2,092sqft
Single Family Residence
Built in 1930
6,125 Square Feet Lot
$287,300 Zestimate®
$136/sqft
$-- HOA
What's special
Cozy wood-burning fireplaceOversized detached one-car garageOriginal wood trimBright and inviting spaceDetailed wood banistersGleaming hardwood floors
- 26 days |
- 1,986 |
- 135 |
Likely to sell faster than
Zillow last checked:
Listing updated:
Listed by:
Chrissie Barrick 717-451-3850,
Berkshire Hathaway HomeServices Homesale Realty 8003833535,
Listing Team: The Chrissie Barrick Team, Co-Listing Team: The Chrissie Barrick Team,Co-Listing Agent: Chrissie Barrick 717-451-3850,
Berkshire Hathaway HomeServices Homesale Realty
Source: Bright MLS,MLS#: PAYK2104794
Facts & features
Interior
Bedrooms & bathrooms
- Bedrooms: 3
- Bathrooms: 2
- Full bathrooms: 2
Rooms
- Room types: Living Room, Dining Room, Bedroom 2, Bedroom 3, Kitchen, Family Room, Basement, Bedroom 1, Sun/Florida Room, Laundry, Storage Room, Attic
Bedroom 1
- Features: Flooring - Carpet, Attic - Walk-Up
- Level: Upper
Bedroom 2
- Features: Flooring - Carpet, Ceiling Fan(s)
- Level: Upper
Bedroom 3
- Features: Flooring - Carpet, Ceiling Fan(s)
- Level: Upper
Other
- Features: Flooring - Carpet
- Level: Upper
Basement
- Features: Basement - Unfinished
- Level: Lower
Dining room
- Features: Flooring - HardWood
- Level: Main
Family room
- Features: Flooring - Carpet, Basement - Finished
- Level: Lower
Kitchen
- Features: Flooring - Luxury Vinyl Plank, Kitchen - Electric Cooking
- Level: Main
Laundry
- Features: Attached Bathroom, Flooring - Luxury Vinyl Plank
- Level: Lower
Living room
- Features: Flooring - HardWood, Fireplace - Wood Burning
- Level: Main
Storage room
- Features: Flooring - HardWood, Balcony Access
- Level: Upper
Other
- Features: Flooring - Luxury Vinyl Plank
- Level: Main
Heating
- Hot Water, Radiator, Natural Gas
Cooling
- Central Air, Electric
Appliances
- Included: Dishwasher, Dryer, Oven/Range - Electric, Refrigerator, Washer, Gas Water Heater
- Laundry: In Basement, Laundry Room
Features
- Attic, Ceiling Fan(s), Dining Area
- Flooring: Carpet, Wood
- Windows: Replacement
- Basement: Full
- Number of fireplaces: 1
- Fireplace features: Wood Burning, Mantel(s), Stone
Interior area
- Total structure area: 2,400
- Total interior livable area: 2,092 sqft
- Finished area above ground: 1,600
- Finished area below ground: 492
Property
Parking
- Total spaces: 2
- Parking features: Oversized, Detached, Off Street
- Garage spaces: 1
Accessibility
- Accessibility features: None
Features
- Levels: Two
- Stories: 2
- Patio & porch: Porch, Patio
- Pool features: None
- Fencing: Back Yard,Full,Picket
Lot
- Size: 6,125 Square Feet
- Features: Cleared
Details
- Additional structures: Above Grade, Below Grade
- Parcel number: 670000402510000000
- Zoning: RESIDENTIAL
- Special conditions: Standard
Construction
Type & style
- Home type: SingleFamily
- Architectural style: Colonial
- Property subtype: Single Family Residence
Materials
- Brick, Stick Built
- Foundation: Block
- Roof: Asphalt,Shingle
Condition
- New construction: No
- Year built: 1930
Utilities & green energy
- Sewer: Public Sewer
- Water: Public
Community & HOA
Community
- Subdivision: Hanover Boro
HOA
- Has HOA: No
Location
- Region: Hanover
- Municipality: HANOVER BORO
Financial & listing details
- Price per square foot: $136/sqft
- Tax assessed value: $129,020
- Annual tax amount: $4,807
- Date on market: 6/12/2026
- Listing agreement: Exclusive Right To Sell
- Listing terms: Cash,Conventional
- Inclusions: Refrigerator, Dishwasher, Oven / Range, Washer, Dryer, Front Porch Swing
- Ownership: Fee Simple
Estimated market value
$287,300
$273,000 - $302,000
$1,686/mo
Price history
| Date | Event | Price |
|---|---|---|
| 6/18/2026 | Pending sale | $285,000$136/sqft |
Source: | ||
| 6/12/2026 | Listed for sale | $285,000+72.7%$136/sqft |
Source: | ||
| 9/8/2011 | Sold | $165,000-5.7%$79/sqft |
Source: Public Record Report a problem | ||
| 6/18/2011 | Price change | $174,900+2.9%$84/sqft |
Source: NCI #21103507 Report a problem | ||
| 5/14/2011 | Price change | $169,900-2.9%$81/sqft |
Source: Re/Max Quality Service, Inc #21103507 Report a problem | ||
| 3/31/2011 | Listed for sale | $174,900+39.9%$84/sqft |
Source: Visual Tour #21103507 Report a problem | ||
| 9/18/2003 | Sold | $125,000$60/sqft |
Source: Public Record Report a problem | ||
Public tax history
| Year | Property taxes | Tax assessment |
|---|---|---|
| 2025 | $4,723 +0.8% | $129,020 |
| 2024 | $4,687 +0.8% | $129,020 |
| 2023 | $4,651 +4.2% | $129,020 |
| 2022 | $4,465 | $129,020 |
| 2021 | $4,465 | $129,020 |
| 2020 | $4,465 +1.6% | $129,020 |
| 2019 | $4,396 +1.9% | $129,020 |
| 2018 | $4,314 +8.8% | $129,020 |
| 2017 | $3,967 | $129,020 |
| 2016 | -- | $129,020 |
| 2015 | -- | $129,020 |
| 2014 | -- | $129,020 |
| 2013 | -- | $129,020 |
| 2012 | -- | $129,020 |
| 2011 | -- | $129,020 |
| 2010 | -- | $129,020 |
| 2009 | -- | $129,020 |
| 2008 | -- | $129,020 |
| 2007 | -- | $129,020 |
| 2006 | -- | $129,020 +44.4% |
| 2005 | -- | $89,320 -3.5% |
| 2004 | -- | $92,520 |
| 2003 | -- | $92,520 +3.6% |
| 2002 | -- | $89,320 |
| 2000 | -- | $89,320 |
| 1999 | -- | $89,320 |
Find assessor info on the county website
Monthly payment
Est. payment$--/mo
Payment breakdown
Explore the cost of this home by adjusting the details. Changes won't be saved.All calculations are estimates and provided by Zillow, Inc. for informational purposes only. Actual amounts may vary.
HOA fees may include property taxes on listings classified as Co-Ops. Contact the listing agent and/or owner for fee details.
Mortgage interest rates are dependent on a number of factors, including credit score, down payment, and repayment length. Interest rate data provided by Zillow Group Marketplace, Inc. as of 1/1/1970 from various mortgage lenders with which we have lead or other similar arrangements; the Estimated Payment is an average of those rates.
See how much you could borrow to make a competitive offer.
Climate risks
Neighborhood: 17331
Nearby schools
GreatSchools rating
- 8/10Hanover Street El SchoolGrades: K-4Distance: 0.3 mi
- 6/10Hanover Senior High SchoolGrades: 8-12Distance: 1.2 mi
- 5/10Hanover Middle SchoolGrades: 5-8Distance: 1.5 mi
Schools provided by the listing agent
- District: Hanover Public
Source: Bright MLS. This data may not be complete. We recommend contacting the local school district to confirm school assignments for this home.
A local agent can set up tours, give advice and negotiate with sellers.
A local lender can help you make sure your offer is ready when you are.
- Pennsylvania
- York County
- Hanover
- 17331
- 244 Baer Ave


