Welcome to Unit 111 at The Windsor at Glen Mills, a sought-after 55+ active adult community known for convenience, comfort, and exceptional amenities. This spacious first-floor 2-bedroom, 2-bathroom condo offers 1,360 square feet of living space—perfect for anyone seeking a relaxing lifestyle with plenty of opportunities for social connection. Prime First-Floor Location! Skip the elevators—your new home is just steps from the residents-only side entrance and convenient parking, making daily living exceptionally easy. This unit features the “A” Model layout. The well-appointed, eat-in kitchen features granite countertops, tile backsplash, electric cooking, dishwasher, a large food pantry, and lots of counter space—ideal for everyday meals or entertaining. The spacious living/dining area is filled with natural light, controlled by a power shade on the sliding glass door. Enjoy morning coffee, an evening read, or simply a quiet place to unwind on your private balcony. A storage closet off the balcony adds even more convenience. The in-unit laundry room with washer, dryer, and ample storage shelving is located off the kitchen. An additional large storage closet with shelving in the garage provides even more space for seasonal items. The primary suite includes a large walk-in closet and an ensuite bathroom with a step-in shower and a closet. The versatile second bedroom makes an excellent guest room, home office, or hobby space. A second full bath features a walk-in tub—a valuable upgrade. A hall linen closet satisfies storage needs. This unit’s location also offers quick access to the building’s numerous community spaces. The Windsor at Glen Mills offers resort-style amenities for active adult living with an impressive list of community features, perfect for staying active and engaged, including: outdoor swimming pool, BBQ and picnic area, fitness center / gym with cardio, strength equipment, free weights, and mats, a billiards room, card room, library with a book exchange, TV lounge, craft room with large work tables, community office with computers and printer, a social gathering spaces, with a piano and a large banquet meeting room with a full kitchen for community celebrations or private events for residents. The HOA offers numerous social events, holiday celebrations and clubs for residents with similar interests. Whether you love fitness, games, crafts, or simply connecting with neighbors, this home within the Windsor community has something for everyone! Conveniently located on Baltimore Pike (Rt 1), the location is easily accessible to Media or the stores and restaurants at Britton Lake.
Sold for $380,000
$380,000
244 Baltimore #111A, Glen Mills, PA 19342
2beds
1,360sqft
Condominium
Built in 2006
-- sqft lot
$379,100 Zestimate®
$279/sqft
$2,451 Estimated rent
Home value
$379,100
$341,000 - $421,000
$2,451/mo
Zestimate® history
Owner options
List your home for rent
$2,451/mo
Rent Zestimate®
Find your next renter with Zillow Rental Manager. Plus, with online applications, you can quickly screen prospective tenants – for free.
$2,451/mo
Rent Zestimate®
Refinance and save
$2,636/mo
Est. payment
Refinancing to a lower rate could help reduce your monthly payments and save thousands over the life of the loan.
$2,636/mo
Est. payment
Explore your selling options
Work with a Zillow partner agent
Leverage their expertise and Zillow's premium Showcase listings to get your home seen by more buyers.
Get startedList with your own agent
Get your home in front of millions of buyers by listing it on Zillow.
Learn how to do itSell it yourself
Take full control of how buyers see your home on Zillow by listing For Sale by Owner (FSBO).
List your homeWhat's special
Bbq and picnic areaPrivate balconyWell-appointed eat-in kitchenVersatile second bedroomElectric cookingLots of counter spaceTile backsplash
Zillow last checked:
Listing updated:
Listed by:
Deneen Sweeney 484-888-3177,
Keller Williams Real Estate - West Chester,
Listing Team: Ciprani Sweeney Team, Co-Listing Team: Ciprani Sweeney Team,Co-Listing Agent: Anne Hanna 610-608-2181,
Keller Williams Real Estate - West Chester
Bought with:
Nancy Rizzo-McCaughan, RS371020
KW Greater West Chester
Source: Bright MLS,MLS#: PADE2105026
Facts & features
Interior
Bedrooms & bathrooms
- Bedrooms: 2
- Bathrooms: 2
- Full bathrooms: 2
- Main level bathrooms: 2
- Main level bedrooms: 2
Basement
- Area: 0
Heating
- Forced Air, Natural Gas
Cooling
- Central Air, Electric
Appliances
- Included: Self Cleaning Oven, Dishwasher, Refrigerator, Microwave, Washer, Dryer, Electric Water Heater
- Laundry: Main Level, In Unit
Features
- Primary Bath(s), Eat-in Kitchen, Bathroom - Walk-In Shower, Dining Area, Floor Plan - Traditional, Pantry
- Flooring: Vinyl, Carpet, Tile/Brick
- Has basement: No
- Has fireplace: No
Interior area
- Total structure area: 1,360
- Total interior livable area: 1,360 sqft
- Finished area above ground: 1,360
- Finished area below ground: 0
Property
Parking
- Parking features: Parking Lot
Accessibility
- Accessibility features: None
Features
- Levels: One
- Stories: 1
- Patio & porch: Patio
- Exterior features: Sidewalks
- Pool features: Community
Lot
- Size: 1,307 Square Feet
Details
- Additional structures: Above Grade, Below Grade
- Parcel number: 13000000915
- Zoning: RESI
- Special conditions: Standard
Construction
Type & style
- Home type: Condo
- Property subtype: Condominium
- Attached to another structure: Yes
Materials
- Stucco
- Foundation: Concrete Perimeter
Condition
- New construction: No
- Year built: 2006
Utilities & green energy
- Electric: Circuit Breakers
- Sewer: Public Sewer
- Water: Public
- Utilities for property: Cable Connected
Community & HOA
Community
- Condo and coop fee: $348 monthly
- Senior community: Yes
- Subdivision: Windsor At Glen Mi
HOA
- Has HOA: No
- Amenities included: Clubhouse, Fitness Center, Library, Meeting Room, Pool
- Services included: Common Area Maintenance, Maintenance Structure, Maintenance Grounds, Snow Removal, Water, Sewer, Trash
Location
- Region: Glen Mills
- Municipality: CONCORD TWP
Financial & listing details
- Price per square foot: $279/sqft
- Tax assessed value: $212,910
- Annual tax amount: $4,930
- Date on market: 12/4/2025
- Listing agreement: Exclusive Right To Sell
- Listing terms: Cash,Conventional,FHA,VA Loan
- Inclusions: Curtains And Storage Unit 21
- Ownership: Fee Simple
Price history
| Date | Event | Price |
|---|---|---|
| 5/27/2026 | Sold | $380,000-2.3%$279/sqft |
Source:  Bright MLS #PADE2105026 Report a problem Bright MLS #PADE2105026 Report a problem | ||
| 3/9/2026 | Contingent | $389,000$286/sqft |
Source: Bright MLS #PADE2105026 Report a problem | ||
| 2/18/2026 | Price change | $389,000-1%$286/sqft |
Source: Bright MLS #PADE2105026 Report a problem | ||
| 12/4/2025 | Listed for sale | $392,900+127.1%$289/sqft |
Source: Bright MLS #PADE2105026 Report a problem | ||
| 5/4/2018 | Sold | $173,000$127/sqft |
Source: Agent Provided Report a problem | ||
Public tax history
Tax history is unavailable.
Neighborhood: 19342
Nearby homes
- $343,8002 bd2 ba1.3k sqft244 Baltimore Pike UNIT 112, Glen Mills, PA 19342Off Market
- $372,5002 bd2 ba1.3k sqft244 Baltimore Park #103-108A, Glen Mills, PA 19342Sold
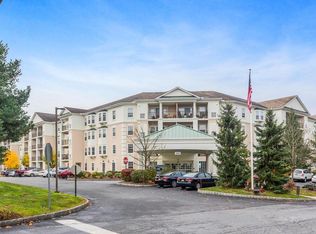
- $333,8001 Acres244 Baltimore Pike UNIT 109, Glen Mills, PA 19342Off Market
- $334,4002 bd2 ba1.3k sqft244 Baltimore Park #204A-206A, Glen Mills, PA 19342Off Market
- $332,3002 bd2 ba1.3k sqft244 Baltimore Park #208A, Glen Mills, PA 19342Off Market
- $378,2002 bd2 ba1.6k sqft244 Baltimore Park #218-218A, Glen Mills, PA 19342Off Market
- $279,9001 bd1 ba886 sqft244 Baltimore Park #220, Glen Mills, PA 19342Sold
- $345,8002 bd2 ba1.3k sqft244 Baltimore Park #304-305, Glen Mills, PA 19342Off Market
- $335,2001 bd1 ba1.1k sqft244 Baltimore Pike UNIT 314, Glen Mills, PA 19342Off Market
Nearby schools
GreatSchools rating
- 10/10Garnet Valley El SchoolGrades: 3-5Distance: 2.1 mi
- 10/10Garnet Valley Middle SchoolGrades: 6-8Distance: 2.2 mi
- 10/10Garnet Valley High SchoolGrades: 9-12Distance: 2.1 mi
Schools provided by the listing agent
- District: Garnet Valley
Source: Bright MLS. This data may not be complete. We recommend contacting the local school district to confirm school assignments for this home.
Get a cash offer in 3 minutes
Find out how much your home could sell for in as little as 3 minutes with a no-obligation cash offer.
Estimated market value
$379,100
Get a cash offer in 3 minutes
Find out how much your home could sell for in as little as 3 minutes with a no-obligation cash offer.
Estimated market value
$379,100
- Pennsylvania
- Delaware County
- Glen Mills
- 19342
- 244 Baltimore Unit 111A
Nearby cities
Nearby zip codes
Other Glen Mills Topics
