Pottery Barn has moved to this location. Better than new condo;only four years old. The kitchen features granite counters, tile backsplash and under-cabinet lighting. Hardwood floors throughout most of the home provide ease of care and charm. Lovely sconces and lighting fixtures in the dining room and breakfast area are not only functional, but also stylized. The open floor plan leads from the foyer to the graceful balcony, bringing spring into your livingroom. The main bedroom and bath are extended, providing additional space and decorating potential. The bay window brings ample light to the main bedroom. The walk in closet in the main bedroom and double closet in the second bedroom are lighted for convenience. Entering from the western entrance or the garage parking spot, puts you within steps of the elevator to unit 333. This conveniently located community offers an outdoor pool, fitness facility, library, business office, pool room, meeting room with full kitchen, arts and crafts and card ro om.
Sold for $372,500
$372,500
244 Baltimore Park #329-333A1, Glen Mills, PA 19342
2beds
2baths
1,360sqft
Condo
Built in 2007
-- sqft lot
$384,500 Zestimate®
$274/sqft
$2,607 Estimated rent
Home value
$384,500
$365,000 - $404,000
$2,607/mo
Zestimate® history
Owner options
List your home for rent
$2,607/mo
Rent Zestimate®
Find your next renter with Zillow Rental Manager. Plus, with online applications, you can quickly screen prospective tenants – for free.
$2,607/mo
Rent Zestimate®
Refinance and save
$2,878/mo
Est. payment
Refinancing to a lower rate could help reduce your monthly payments and save thousands over the life of the loan.
$2,878/mo
Est. payment
Explore your selling options
Work with a Zillow partner agent
Leverage their expertise and Zillow's premium Showcase listings to get your home seen by more buyers.
Get startedList with your own agent
Get your home in front of millions of buyers by listing it on Zillow.
Learn how to do itSell it yourself
Take full control of how buyers see your home on Zillow by listing For Sale by Owner (FSBO).
List your homeWhat's special
Facts & features
Interior
Bedrooms & bathrooms
- Bedrooms: 2
- Bathrooms: 2
Heating
- Forced air
Cooling
- Central
Features
- Basement: None
Interior area
- Total interior livable area: 1,360 sqft
Property
Features
- Exterior features: Stucco
Lot
- Size: 1,306 Square Feet
Details
- Parcel number: 13000000995
Construction
Type & style
- Home type: Condo
Condition
- Year built: 2007
Community & HOA
HOA
- Has HOA: Yes
- HOA fee: $323 monthly
Location
- Region: Glen Mills
Financial & listing details
- Price per square foot: $274/sqft
- Tax assessed value: $212,910
- Annual tax amount: $5,418
Price history
| Date | Event | Price |
|---|---|---|
| 10/8/2024 | Sold | $372,500+71.7%$274/sqft |
Source: Public Record Report a problem | ||
| 12/30/2015 | Sold | $217,000-1.4%$160/sqft |
Source: Public Record Report a problem | ||
| 11/30/2012 | Sold | $220,000-2.2%$162/sqft |
Source: Public Record Report a problem | ||
| 8/23/2012 | Listing removed | $225,000$165/sqft |
Source: CENTURY 21 Alliance #6031041 Report a problem | ||
| 7/17/2012 | Price change | $225,000-1.3%$165/sqft |
Source: CENTURY 21 Alliance #6031041 Report a problem | ||
| 6/9/2012 | Price change | $228,000-2.9%$168/sqft |
Source: CENTURY 21 Alliance #6031041 Report a problem | ||
| 3/31/2012 | Listed for sale | $234,900-1.3%$173/sqft |
Source: CENTURY 21 Alliance #6031041 Report a problem | ||
| 6/10/2010 | Sold | $238,000+3.5%$175/sqft |
Source: Public Record Report a problem | ||
| 10/22/2009 | Sold | $230,000$169/sqft |
Source: Public Record Report a problem | ||
Public tax history
| Year | Property taxes | Tax assessment |
|---|---|---|
| 2026 | $5,418 +6.3% | $212,910 |
| 2025 | $5,096 +5.1% | $212,910 |
| 2024 | $4,847 +2.6% | $212,910 |
| 2023 | $4,727 +1.1% | $212,910 |
| 2022 | $4,674 | $212,910 |
| 2021 | $4,674 +464.2% | $212,910 +40.3% |
| 2020 | $829 -86% | $151,720 |
| 2019 | $5,906 +1.6% | $151,720 |
| 2018 | $5,816 +598.5% | $151,720 |
| 2017 | $833 -2% | $151,720 |
| 2016 | $850 +2% | $151,720 |
| 2015 | $833 | $151,720 |
| 2014 | $833 +2.8% | $151,720 |
| 2013 | $810 +2.8% | $151,720 |
| 2012 | $788 +0.3% | $151,720 |
| 2011 | $786 +195% | $151,720 +189% |
| 2010 | $266 | $52,490 |
Find assessor info on the county website
Neighborhood: 19342
Nearby homes

- $658,5003 bd2 ba1.3k sqft296 Cheyney Rd, Glen Mills, PA 19342Off Market
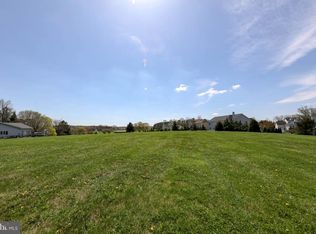
- $406,1001.01 acres45 Station Rd, Glen Mills, PA 19342Off Market
- $7,400-- bd-- ba-- sqftTollah Cir, Earleville, MD 21919Off Market
- $2,600-- bd-- ba-- sqftNaomi Ln, Earleville, MD 21919Off Market
- $2,600-- bd-- ba-- sqftOklawaha Ln, Earleville, MD 21919Off Market
- $2,600-- bd-- ba-- sqftOklawaha Ln, Earleville, MD 21919Off Market
- $4,600-- bd-- ba-- sqftMackinac Ln, Earleville, MD 21919Off Market
- $5,600-- bd-- ba-- sqftTollah Cir, Earleville, MD 21919Off Market
- $2,600-- bd-- ba-- sqftTollah Cir, Earleville, MD 21919Off Market
Nearby schools
GreatSchools rating
- NAConcord El SchoolGrades: K-2Distance: 2.4 mi
- 10/10Garnet Valley Middle SchoolGrades: 6-8Distance: 2.6 mi
- 10/10Garnet Valley High SchoolGrades: 9-12Distance: 2.6 mi
Schools provided by the listing agent
- Elementary: CONCORD
- Middle: GARNET VALLEY
- High: GARNET VALLEY HIGH
- District: Garnet Valley
Source: The MLS. This data may not be complete. We recommend contacting the local school district to confirm school assignments for this home.
Get a cash offer in 3 minutes
Find out how much your home could sell for in as little as 3 minutes with a no-obligation cash offer.
Estimated market value
$384,500
Get a cash offer in 3 minutes
Find out how much your home could sell for in as little as 3 minutes with a no-obligation cash offer.
Estimated market value
$384,500
- Pennsylvania
- Delaware County
- Glen Mills
- 19342
- 244 Baltimore Park Unit 329-333A1
