Skip main navigation
Off market
  • $344,600

    244 Baltimore Pike #135B1, Glen Mills, PA 19342

    2beds
    1,327sqft
    Condo
    Built in 2006
    -- sqft lot
    $344,600 Zestimate®
    $260/sqft
    $2,442 Estimated rent

    Home value

    $344,600

    $327,000 - $365,000

    $2,442/mo

    Zestimate® history
    Loading
    Loading...

    Owner options

    List your home for rent

    $2,442/mo

    Rent Zestimate®

    Find your next renter with Zillow Rental Manager. Plus, with online applications, you can quickly screen prospective tenants – for free.

    Learn more

    $2,442/mo

    Rent Zestimate®

    Refinance and save

    $2,360/mo

    Est. payment

    Refinancing to a lower rate could help reduce your monthly payments and save thousands over the life of the loan.

    See today's rates

    $2,360/mo

    Est. payment

    Explore your selling options

    Work with a Zillow partner agent

    Leverage their expertise and Zillow's premium Showcase listings to get your home seen by more buyers.

    Get started

    List with your own agent

    Get your home in front of millions of buyers by listing it on Zillow.

    Learn how to do it

    Sell it yourself

    Take full control of how buyers see your home on Zillow by listing For Sale by Owner (FSBO).

    List your home

    What's special

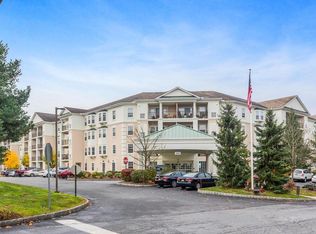
    Don't miss this chance to own in the sought after 55+ community of Windsor at Glen Mills. This 2 bedroom, 2 bathroom unit is ideally located on the main floor at the end of the wing away from neighboring units and adjacent to a separate door to the parking lot and has been updated with new hardwood flooring throughout and a new HVAC system. The large living room with high ceilings is super bright with sun streaming into the window and slider doors to the balcony with storage closet. Open kitchen and dining room includes tons of space for preparing meals and having guests. Updated Century cabinets and granite countertops make this space a chef's dream. Two large bedrooms and a hall bathroom sit at the other side of this unit. The Master bedroom with a huge walk-in closet and en-suite bathroom has mobility accommodations like a zero entry shower. The second bedroom also has a large closet and is located next to the hall bathroom with shower/tub. Foyer entry includes a laundry room with side-by-side washer and dryer. Amenities in Windsor include a parking garage with reserved parking space accessible to the unit by elevator, a community outdoor pool, a basement storage locker, a central lobby for hosting guests, a fitness center, computer room, a billiard room, library and reading room. Association fee covers exterior maintenance, parking, snow removal, utilities and amenities. Close to Glen Mills and Media for shops, restaurants and access to major roads.

    This property is not currently displayed as for sale or rent on Zillow. This may be different from what's on other websites or public sources.

    Facts & features

    Interior

    Bedrooms & bathrooms
    • Bedrooms: 2
    • Bathrooms: 2
    • Full bathrooms: 2
    Heating
    • Forced air
    Cooling
    • Central
    Appliances
    • Included: Dishwasher, Dryer, Garbage disposal, Refrigerator, Washer
    Features
    • Walk-In Closet(s), Eat-in Kitchen, Crown Molding, Floor Plan - Traditional
    Interior area
    • Total interior livable area: 1,327 sqft
    • Finished area below ground: 0

    Property

    Parking
    • Total spaces: 2
    • Parking features: Garage - Attached
    Accessibility
    • Accessibility features: Accessible Elevator Installed, >84" Garage Door, 32"+ wide Doors, 48"+ Halls, Roll-under Vanity
    Features
    • Exterior features: Stucco, Cement / Concrete
    • Pool features: Community
    Details
    • Special conditions: Standard

    Construction

    Type & style
    • Home type: Condo
    • Architectural style: Traditional
    Condition
    • Year built: 2006

    Community & HOA

    Location
    • Region: Glen Mills
    • Municipality: CONCORD TWP

    Financial & listing details

    • Price per square foot: $260/sqft
    • Annual tax amount: $5,298

    Price history

    DateEventPrice
    1/28/2021Sold$246,000+2.5%$185/sqft
    Source: Berkshire Hathaway HomeServices Fox & Roach #PADE536848_19342_135B1 Report a problem
    1/12/2021Pending sale$240,000$181/sqft
    Source: Bright MLS #PADE536848 Report a problem
    12/29/2020Contingent$240,000$181/sqft
    Source: Berkshire Hathaway HomeServices Fox & Roach via Local MLS #PADE536848 Report a problem
    12/29/2020Pending sale$240,000$181/sqft
    Source: BHHS Fox & Roach-Media #PADE536848 Report a problem
    12/18/2020Listed for sale$240,000$181/sqft
    Source: BHHS Fox & Roach-Media #PADE536848 Report a problem

    Public tax history

    Tax history is unavailable.

    Neighborhood: 19342

    Nearby schools

    GreatSchools rating
    Schools provided by the listing agent
    • District: GARNET VALLEY

    Source: The MLS. This data may not be complete. We recommend contacting the local school district to confirm school assignments for this home.

    Get a cash offer in 3 minutes
    Find out how much your home could sell for in as little as 3 minutes with a no-obligation cash offer.
    Estimated market value
    $344,600
    Get a cash offer in 3 minutes
    Find out how much your home could sell for in as little as 3 minutes with a no-obligation cash offer.
    Estimated market value
    $344,600