Skip main navigation
Off market
  • $382,700

    244 Baltimore Pike #328A2, Glen Mills, PA 19342

    2beds
    2baths
    1,360sqft
    Condo
    Built in 2006
    -- sqft lot
    $382,700 Zestimate®
    $281/sqft
    $2,451 Estimated rent

    Home value

    $382,700

    $356,000 - $413,000

    $2,451/mo

    Zestimate® history
    Loading
    Loading...

    Owner options

    List your home for rent

    $2,451/mo

    Rent Zestimate®

    Find your next renter with Zillow Rental Manager. Plus, with online applications, you can quickly screen prospective tenants – for free.

    Learn more

    $2,451/mo

    Rent Zestimate®

    Refinance and save

    $2,638/mo

    Est. payment

    Refinancing to a lower rate could help reduce your monthly payments and save thousands over the life of the loan.

    See today's rates

    $2,638/mo

    Est. payment

    Explore your selling options

    Work with a Zillow partner agent

    Leverage their expertise and Zillow's premium Showcase listings to get your home seen by more buyers.

    Get started

    List with your own agent

    Get your home in front of millions of buyers by listing it on Zillow.

    Learn how to do it

    Sell it yourself

    Take full control of how buyers see your home on Zillow by listing For Sale by Owner (FSBO).

    List your home

    What's special

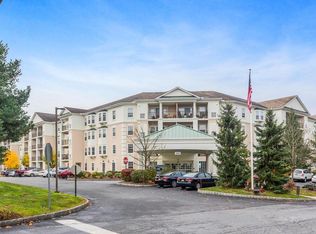
    View of the POOL and mature trees. Step into this sparkling clean home. The open flow concept allows the natural light to filter through all of the rooms. #328 boasts many upgrades, hard wood floors, chair rail, crown molding, 9 ft ceilings and a huge balcony. The generously sized Dining Room will surprise your guests. The Living room offers crown molding and triple sliders which lead to the covered balcony. The Chef will be delighted with the lavish 40 inch up graded cabinetry, breakfast bar and hardwood floors. Easy access to the laundry, pantry and storage area are steps away from the kitchen. The Master Bedroom suite offers bay window, walk in closet and full bath. The second bed room and hall bath complete the floor plan. Garage space #90 and adjacent storage closet are a few steps from the elevator. Enjoy the 55+ elegant care free life style. The club house provides a Fire side chat area, Banquet facilities, Library, TV Billiard and Card rooms. The Gym and in-ground pool are provided for your relaxation and enjoyment. All steel and concrete construction. Handicapped and elevator access; 1dog or 2 cats are allowed. You may use #2 Powell Rd, Glen Mills 19342 for GPS. The Windsor building sits at the end of Powell Rd. 2019-08-02

    This property is not currently displayed as for sale or rent on Zillow. This may be different from what's on other websites or public sources.
    Facts & features

    Interior

    Bedrooms & bathrooms
    • Bedrooms: 2
    • Bathrooms: 2
    Heating
    • Gas
    Cooling
    • Central
    Interior area
    • Total interior livable area: 1,360 sqft

    Property

    Parking
    • Total spaces: 1

    Construction

    Type & style
    • Home type: Condo
    Condition
    • Year built: 2006

    Community & HOA

    Community
    • Features: Fifty Five Plus Active Community
    • Senior community: Yes
    Location
    • Region: Glen Mills

    Financial & listing details

    • Price per square foot: $281/sqft

    Price history

    Price history is unavailable.

    Public tax history

    Tax history is unavailable.

    Neighborhood: 19342

    Nearby schools

    GreatSchools rating
    Get a cash offer in 3 minutes
    Find out how much your home could sell for in as little as 3 minutes with a no-obligation cash offer.
    Estimated market value
    $382,700
    Get a cash offer in 3 minutes
    Find out how much your home could sell for in as little as 3 minutes with a no-obligation cash offer.
    Estimated market value
    $382,700