Welcome to Windsor at Glen Mills, a beautifully maintained 55+ community offering comfort, convenience, and an exceptional location. This attractive residential community features elegant architecture, a covered entrance, beautifully landscaped grounds, parking in the garage or parking lot, and a peaceful courtyard setting. This spacious 2-bedroom, 2-bath condominium is ready for a new owner. Conveniently located on the 3rd floor near the elevator, this unit offers easy and low-maintenance living. Step inside to an open-concept layout featuring a dining area and a bright, expansive living room filled with natural light from a large window and sliding glass doors. The private balcony is the perfect place to enjoy morning coffee or unwind in the evening with a good book while taking in the unusually beautiful views of the wooded surroundings and pool area. To the right of the main living space, you’ll find a versatile second bedroom that can also serve as a sitting room or home office. The spacious primary suite features a charming bay window, a large walk-in closet, and a private bath with a shower. The kitchen offers abundant cabinet storage, granite countertops, and excellent functionality. Adjacent to the kitchen is a separate laundry room that also serves as a pantry for additional storage space. This unit is an excellent opportunity for buyers seeking low-maintenance living in the desirable Glen Mills area. A brand new, expensive gas heater and a new air conditioner were installed in October 2025. This condo also includes a private parking space #99 and a dedicated storage unit located in the garage. Ideally situated near shopping, dining, and major routes, including Rt 1, Rt 476, and Rt 322. Nearby destinations include Brinton Lake Shopping Center, Granite Run Promenade, restaurants, retail stores, and local business centers. Schedule your showing today!
Sold for $400,000
Zestimate®
$400,000
244 Baltimore Pike #A-334, Glen Mills, PA 19342
2beds
1,360sqft
Condominium
Built in 2006
-- sqft lot
$400,000 Zestimate®
$294/sqft
$2,451 Estimated rent
Home value
$400,000
$368,000 - $436,000
$2,451/mo
Zestimate® history
Owner options
List your home for rent
$2,451/mo
Rent Zestimate®
Find your next renter with Zillow Rental Manager. Plus, with online applications, you can quickly screen prospective tenants – for free.
$2,451/mo
Rent Zestimate®
Refinance and save
$3,138/mo
Est. payment
Refinancing to a lower rate could help reduce your monthly payments and save thousands over the life of the loan.
$3,138/mo
Est. payment
Explore your selling options
Work with a Zillow partner agent
Leverage their expertise and Zillow's premium Showcase listings to get your home seen by more buyers.
Get startedList with your own agent
Get your home in front of millions of buyers by listing it on Zillow.
Learn how to do itSell it yourself
Take full control of how buyers see your home on Zillow by listing For Sale by Owner (FSBO).
List your homeWhat's special
Beautifully landscaped groundsPrivate balconyCovered entrancePeaceful courtyard settingElegant architectureOpen-concept layoutCharming bay window
Zillow last checked:
Listing updated:
Listed by:
Mrs. Krystyna Latsios 610-348-5210,
Keller Williams Real Estate - Media
Bought with:
Jo Ann Furey, AB065282
BHHS Fox & Roach-Media
Source: Bright MLS,MLS#: PADE2115008
Facts & features
Interior
Bedrooms & bathrooms
- Bedrooms: 2
- Bathrooms: 2
- Full bathrooms: 2
- Main level bathrooms: 2
- Main level bedrooms: 2
Basement
- Area: 0
Heating
- Forced Air, Natural Gas
Cooling
- Central Air, Electric
Appliances
- Included: Dishwasher, Dryer, Microwave, Refrigerator, Washer, Oven, Gas Water Heater
- Laundry: In Unit
Features
- Has basement: No
- Has fireplace: No
Interior area
- Total structure area: 1,360
- Total interior livable area: 1,360 sqft
- Finished area above ground: 1,360
- Finished area below ground: 0
Property
Parking
- Total spaces: 1
- Parking features: Basement, Covered, Inside Entrance, Garage, Parking Lot
- Attached garage spaces: 1
Accessibility
- Accessibility features: Accessible Doors
Features
- Levels: One
- Stories: 1
- Pool features: Community
Lot
- Size: 1,307 Square Feet
Details
- Additional structures: Above Grade, Below Grade
- Parcel number: 13000000992
- Zoning: RESIDENTIAL
- Special conditions: Standard
Construction
Type & style
- Home type: Condo
- Property subtype: Condominium
- Attached to another structure: Yes
Materials
- Stucco
Condition
- New construction: No
- Year built: 2006
Utilities & green energy
- Sewer: Public Sewer
- Water: Public
Community & HOA
Community
- Features: Pool
- Condo and coop fee: $0 unknown
- Senior community: Yes
- Subdivision: Windsor At Glen Mi
HOA
- Has HOA: Yes
- HOA fee: $378 monthly
- HOA name: WINDSOR AT GLEN MILLS
Location
- Region: Glen Mills
- Municipality: CONCORD TWP
Financial & listing details
- Price per square foot: $294/sqft
- Tax assessed value: $212,910
- Annual tax amount: $5,149
- Date on market: 5/27/2026
- Listing agreement: Exclusive Right To Sell
- Listing terms: Cash,Conventional
- Inclusions: Washer, Dryer, Refrigerator In As-is Condition
- Ownership: Fee Simple
Price history
| Date | Event | Price |
|---|---|---|
| 7/16/2026 | Sold | $400,000+2.8%$294/sqft |
Source:  Bright MLS #PADE2115008 Report a problem Bright MLS #PADE2115008 Report a problem | ||
| 5/29/2026 | Pending sale | $389,000$286/sqft |
Source: Bright MLS #PADE2115008 Report a problem | ||
| 5/27/2026 | Listed for sale | $389,000$286/sqft |
Source: Bright MLS #PADE2115008 Report a problem | ||
Public tax history
Tax history is unavailable.
Neighborhood: 19342
Nearby homes
- $343,6002 bd2 ba1.3k sqft244 Baltimore Pike UNIT 112, Glen Mills, PA 19342Off Market
- $372,5002 bd2 ba1.3k sqft244 Baltimore Park #103-108A, Glen Mills, PA 19342Sold
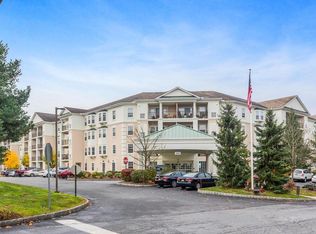
- $325,6001 Acres244 Baltimore Pike UNIT 109, Glen Mills, PA 19342Off Market
- $335,9002 bd2 ba1.3k sqft244 Baltimore Park #204A-206A, Glen Mills, PA 19342Off Market
- $333,8002 bd2 ba1.3k sqft244 Baltimore Park #208A, Glen Mills, PA 19342Off Market
- $379,0002 bd2 ba1.6k sqft244 Baltimore Park #218-218A, Glen Mills, PA 19342Off Market
- $279,9001 bd1 ba1k sqft244 Baltimore Park #220, Glen Mills, PA 19342Sold
- $344,2002 bd2 ba1.3k sqft244 Baltimore Park #304-305, Glen Mills, PA 19342Off Market
Nearby schools
GreatSchools rating
- 10/10Garnet Valley El SchoolGrades: 3-5Distance: 2.1 mi
- 10/10Garnet Valley Middle SchoolGrades: 6-8Distance: 2.2 mi
- 10/10Garnet Valley High SchoolGrades: 9-12Distance: 2.1 mi
Schools provided by the listing agent
- High: Garnet Valley
- District: Garnet Valley
Source: Bright MLS. This data may not be complete. We recommend contacting the local school district to confirm school assignments for this home.
Get a cash offer in 3 minutes
Find out how much your home could sell for in as little as 3 minutes with a no-obligation cash offer.
Estimated market value
$400,000
Get a cash offer in 3 minutes
Find out how much your home could sell for in as little as 3 minutes with a no-obligation cash offer.
Estimated market value
$400,000
- Pennsylvania
- Delaware County
- Glen Mills
- 19342
- 244 Baltimore Pike Unit A-334
Nearby cities
Nearby zip codes
Other Glen Mills Topics
