Welcome to 244 Baltimore Pike, Unit 108, where comfort, convenience, and community come together at Windsor at Glen Mills, a premier 55+ community in the heart of Glen Mills, PA. This beautifully maintained two-bedroom, two-bathroom condo offers 1,360 square feet of easy, one-level living with serene courtyard and pool views. Step inside to discover a bright, open-concept floor plan featuring a spacious living and dining area that flows effortlessly onto your private balcony that overlooks the pool, perfect for enjoying morning coffee or relaxing in the evening. The kitchen offers both style and function, brand new granite countertops, complete with a breakfast bar, dining nook, and a separate laundry room with full-sized washer and dryer. The primary suite is generously sized, featuring a bay window, walk-in closet, and private bath with a stall shower. A second bedroom and full hall bath provide flexibility for guests or a home office setup. Enjoy maintenance-free living in an ideal location just a few hundred feet from the front entrance, and a private storage locker (#39) for added convenience. The clubhouse offers resort-style amenities including a social lounge, library, fitness center, billiards, meeting rooms, and a beautiful outdoor pool. Perfectly located near the Shops at Brinton Lake, top restaurants, and major highways, this condo offers the ideal blend of tranquil living and everyday convenience, a true gem in one of Delaware County’s most desirable 55+ communities. Be settled in your new home for the holidays!
Sold for $372,500
$372,500
244 Baltimore Pike Unit 108A, Glen Mills, PA 19342
2beds
1,360sqft
Condominium
Built in 2006
-- sqft lot
$372,000 Zestimate®
$274/sqft
$2,451 Estimated rent
Home value
$372,000
$335,000 - $413,000
$2,451/mo
Zestimate® history
Owner options
List your home for rent
$2,451/mo
Rent Zestimate®
Find your next renter with Zillow Rental Manager. Plus, with online applications, you can quickly screen prospective tenants – for free.
$2,451/mo
Rent Zestimate®
Refinance and save
$2,570/mo
Est. payment
Refinancing to a lower rate could help reduce your monthly payments and save thousands over the life of the loan.
$2,570/mo
Est. payment
Explore your selling options
Work with a Zillow partner agent
Leverage their expertise and Zillow's premium Showcase listings to get your home seen by more buyers.
Get startedList with your own agent
Get your home in front of millions of buyers by listing it on Zillow.
Learn how to do itSell it yourself
Take full control of how buyers see your home on Zillow by listing For Sale by Owner (FSBO).
List your homeWhat's special
Beautiful outdoor poolPrivate balconySeparate laundry roomBrand new granite countertopsBreakfast barBright open-concept floor planDining nook
Zillow last checked:
Listing updated:
Listed by:
Stephen Tallon 484-410-3200,
Keller Williams Real Estate - Media
Bought with:
Jessica Ledbetter, RS362451
BHHS Fox & Roach-Haverford
Source: Bright MLS,MLS#: PADE2102746
Facts & features
Interior
Bedrooms & bathrooms
- Bedrooms: 2
- Bathrooms: 2
- Full bathrooms: 2
- Main level bathrooms: 2
- Main level bedrooms: 2
Rooms
- Room types: Living Room, Dining Room, Primary Bedroom, Bedroom 2, Kitchen, Laundry, Bathroom 1, Bathroom 2
Primary bedroom
- Features: Walk-In Closet(s), Flooring - Carpet
- Level: Main
- Area: 228 Square Feet
- Dimensions: 12 X 19
Bedroom 2
- Features: Flooring - Carpet
- Level: Main
- Area: 120 Square Feet
- Dimensions: 10 X 12
Bathroom 1
- Features: Flooring - Tile/Brick
- Level: Main
Bathroom 2
- Features: Flooring - Tile/Brick
- Level: Main
Dining room
- Features: Flooring - HardWood
- Level: Main
- Area: 165 Square Feet
- Dimensions: 11 X 15
Kitchen
- Features: Pantry
- Level: Main
- Area: 160 Square Feet
- Dimensions: 10 X 16
Laundry
- Level: Main
Living room
- Features: Flooring - HardWood
- Level: Main
- Area: 247 Square Feet
- Dimensions: 13 X 19
Heating
- Forced Air, Natural Gas
Cooling
- Central Air, Electric
Appliances
- Included: Built-In Range, Dryer, Refrigerator, Washer, Electric Water Heater
- Laundry: Main Level, Laundry Room, In Unit
Features
- Breakfast Area, Built-in Features, Butlers Pantry, Ceiling Fan(s), Crown Molding, Dining Area, Elevator, Primary Bath(s), Pantry, Open Floorplan, Flat, Eat-in Kitchen, Entry Level Bedroom, Kitchen - Table Space, Bathroom - Stall Shower, Bathroom - Tub Shower, Walk-In Closet(s)
- Flooring: Carpet, Ceramic Tile, Engineered Wood, Wood
- Windows: Bay/Bow, Energy Efficient, Window Treatments
- Has basement: No
- Has fireplace: No
Interior area
- Total structure area: 1,360
- Total interior livable area: 1,360 sqft
- Finished area above ground: 1,360
- Finished area below ground: 0
Property
Parking
- Parking features: Paved, Parking Lot
Accessibility
- Accessibility features: Other, Accessible Elevator Installed, Accessible Entrance
Features
- Levels: One
- Stories: 1
- Exterior features: Lighting, Sidewalks, Street Lights, Barbecue, Balcony
- Pool features: Community
- Has view: Yes
- View description: Scenic Vista, Trees/Woods
Lot
- Size: 1,307 Square Feet
- Features: Backs - Open Common Area, Backs to Trees, Landscaped
Details
- Additional structures: Above Grade, Below Grade
- Parcel number: 13000000906
- Zoning: RESIDENTIAL
- Special conditions: Standard
- Other equipment: Intercom
Construction
Type & style
- Home type: Condo
- Property subtype: Condominium
- Attached to another structure: Yes
Materials
- Stucco
- Foundation: Concrete Perimeter
- Roof: Flat
Condition
- Excellent
- New construction: No
- Year built: 2006
Details
- Builder model: Amberly
- Builder name: Vintage
Utilities & green energy
- Electric: 100 Amp Service
- Sewer: Public Sewer
- Water: Public
- Utilities for property: Cable Connected
Community & HOA
Community
- Features: Pool
- Condo and coop fee: $368 monthly
- Senior community: Yes
- Subdivision: Windsor At Glen Mi
HOA
- Has HOA: No
- Amenities included: Clubhouse, Pool, Billiard Room, Elevator(s), Fitness Center, Game Room
- Services included: All Ground Fee, Common Area Maintenance, Maintenance Structure, Health Club, Maintenance Grounds, Snow Removal, Management, Pool(s), Trash, Water, Alarm System, Recreation Facility
Location
- Region: Glen Mills
- Municipality: CONCORD TWP
Financial & listing details
- Price per square foot: $274/sqft
- Tax assessed value: $212,910
- Annual tax amount: $4,930
- Date on market: 10/28/2025
- Listing agreement: Exclusive Right To Sell
- Listing terms: Cash,Conventional,FHA,VA Loan
- Ownership: Fee Simple
Price history
| Date | Event | Price |
|---|---|---|
| 5/27/2026 | Sold | $372,500-2%$274/sqft |
Source:  Bright MLS #PADE2102746 Report a problem Bright MLS #PADE2102746 Report a problem | ||
| 4/29/2026 | Pending sale | $380,000$279/sqft |
Source: Bright MLS #PADE2102746 Report a problem | ||
| 2/18/2026 | Contingent | $380,000$279/sqft |
Source: Bright MLS #PADE2102746 Report a problem | ||
| 1/11/2026 | Price change | $380,000-2.6%$279/sqft |
Source: Bright MLS #PADE2102746 Report a problem | ||
| 12/6/2025 | Price change | $390,000-1.3%$287/sqft |
Source: Bright MLS #PADE2102746 Report a problem | ||
| 11/18/2025 | Price change | $395,000-1.2%$290/sqft |
Source: Bright MLS #PADE2102746 Report a problem | ||
| 10/28/2025 | Listed for sale | $399,900+56.8%$294/sqft |
Source: Bright MLS #PADE2102746 Report a problem | ||
| 12/6/2022 | Sold | $255,000+2%$188/sqft |
Source: Bright MLS #PADE2035394 Report a problem | ||
| 11/9/2022 | Contingent | $249,900$184/sqft |
Source: Bright MLS #PADE2035394 Report a problem | ||
| 11/7/2022 | Listed for sale | $249,900$184/sqft |
Source: Bright MLS #PADE2035394 Report a problem | ||
Public tax history
Tax history is unavailable.
Neighborhood: 19342
Nearby homes
- $340,4002 bd2 ba1.3k sqft244 Baltimore Pike UNIT 112, Glen Mills, PA 19342Off Market
- $372,5002 bd2 ba1.3k sqft244 Baltimore Park #103-108A, Glen Mills, PA 19342Sold
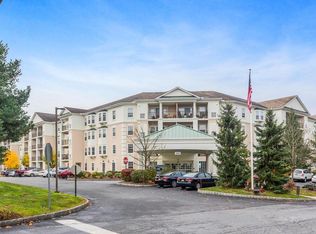
- $314,7001 Acres244 Baltimore Pike UNIT 109, Glen Mills, PA 19342Off Market
- $334,1002 bd2 ba1.3k sqft244 Baltimore Park #204A-206A, Glen Mills, PA 19342Off Market
- $332,1002 bd2 ba1.3k sqft244 Baltimore Park #208A, Glen Mills, PA 19342Off Market
- $376,9002 bd2 ba1.6k sqft244 Baltimore Park #218-218A, Glen Mills, PA 19342Off Market
- $279,9001 bd1 ba1k sqft244 Baltimore Park #220, Glen Mills, PA 19342Sold
- $341,5002 bd2 ba1.3k sqft244 Baltimore Park #304-305, Glen Mills, PA 19342Off Market
- $332,8001 bd1 ba1.1k sqft244 Baltimore Pike UNIT 314, Glen Mills, PA 19342Off Market
Nearby schools
GreatSchools rating
- 10/10Garnet Valley El SchoolGrades: 3-5Distance: 2.1 mi
- 10/10Garnet Valley Middle SchoolGrades: 6-8Distance: 2.2 mi
- 10/10Garnet Valley High SchoolGrades: 9-12Distance: 2.1 mi
Schools provided by the listing agent
- District: Garnet Valley
Source: Bright MLS. This data may not be complete. We recommend contacting the local school district to confirm school assignments for this home.
Get a cash offer in 3 minutes
Find out how much your home could sell for in as little as 3 minutes with a no-obligation cash offer.
Estimated market value
$372,000
Get a cash offer in 3 minutes
Find out how much your home could sell for in as little as 3 minutes with a no-obligation cash offer.
Estimated market value
$372,000
- Pennsylvania
- Delaware County
- Glen Mills
- 19342
- 244 Baltimore Pike Unit 108A
Nearby cities
Nearby zip codes
Other Glen Mills Topics
