Skip main navigation
Sold for $302,500
  • $302,500

    244 Baltimore Pike Unit 207A, Glen Mills, PA 19342

    2beds
    1,360sqft
    Condominium
    Built in 2006
    -- sqft lot
    $352,700 Zestimate®
    $222/sqft
    $2,405 Estimated rent

    Home value

    $352,700

    $335,000 - $370,000

    $2,405/mo

    Zestimate® history
    Loading
    Loading...

    Owner options

    List your home for rent

    $2,405/mo

    Rent Zestimate®

    Find your next renter with Zillow Rental Manager. Plus, with online applications, you can quickly screen prospective tenants – for free.

    Learn more

    $2,405/mo

    Rent Zestimate®

    Refinance and save

    $2,086/mo

    Est. payment

    Refinancing to a lower rate could help reduce your monthly payments and save thousands over the life of the loan.

    See today's rates

    $2,086/mo

    Est. payment

    Explore your selling options

    Work with a Zillow partner agent

    Leverage their expertise and Zillow's premium Showcase listings to get your home seen by more buyers.

    Get started

    List with your own agent

    Get your home in front of millions of buyers by listing it on Zillow.

    Learn how to do it

    Sell it yourself

    Take full control of how buyers see your home on Zillow by listing For Sale by Owner (FSBO).

    List your home

    What's special

    Garage parkingBilliards roomLarge walk-in closetHall bathroomLinen closetFitness areasHall closet
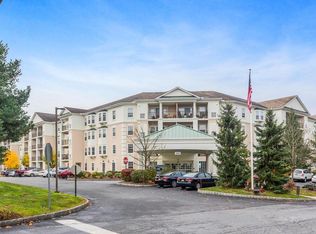
    Offer Deadline of Monday 9/18 at 10am. Don't miss this 2 bedroom, 2 bath condominium located in the highly coveted 55+ Windsor at Glen Mills community. Located on the 2nd floor, and accessible by elevator, this unit has only had one owner and is a blank slate waiting for your personal touches. Enter the unit into a spacious foyer with hardwood style laminate flooring and a hall closet with organizer. The flooring extends into the formal dining area and around into the kitchen and breakfast room. No shortage of storage and food prep space in this kitchen! A double sink, Corian counters, disposal, lazy Susan, glass front display cabinet, dishwasher, all GE appliances plus an extra microwave. The counter has a breakfast bar with space for a couple of stools for a quick bite or friends to chat with the chef. The laundry room is just off the kitchen and offers a pantry closet and wire shelving. The newer hot water heater (2022) is also located in a storage closet. The open floor plan allows for natural light and comfortable living. There is a large living room adjacent to the dining room and with access to a lovely balcony to enjoy your morning coffee and crossword. The primary bedroom suite offers a sweet bay window, large walk-in closet with organizer, ceiling fan and a full bath with stall shower. The 2nd bedroom closet also includes an organizer. The hall bathroom offers a vinyl tub/shower combination and linen closet. This home has been well maintained and is very neutral. Windsor at Glen Mills is a secure community and offers many amenities. The welcoming gathering area on the main level was recently refreshed and is a lovely place to meet friends. Among other amenities, there is a library, business center, billiards room, several fitness areas, a craft and game room. The pool is under construction and will be bigger and better by next summer. The community is conveniently located to major routes, shopping and restaurants. This unit has access to a private storage unit in the garage. Garage parking is not included, but outdoor parking is plentiful (2 cars per unit) and there are multiple secure entry doors to the building. Pets are allowed with some restrictions. This is a fabulous opportunity to enjoy a carefree lifestyle - make your appt. today!

    Zillow last checked:

    Listing updated:

    Listed by:

    Jen Harkins 610-613-0855,

    Coldwell Banker Realty

    Bought with:

    Megan Kerezsi, RS-0025482

    Keller Williams Real Estate - Media

    Source: Bright MLS,MLS#: PADE2053818MLS Logo

    Facts & features

    Interior

    Bedrooms & bathrooms
    • Bedrooms: 2
    • Bathrooms: 2
    • Full bathrooms: 2
    • Main level bathrooms: 2
    • Main level bedrooms: 2
    Rooms
    • Room types: Living Room, Dining Room, Primary Bedroom, Bedroom 2, Kitchen, Breakfast Room, Laundry
    Basement
    • Area: 0
    Heating
    • Forced Air, Natural Gas
    Cooling
    • Central Air, Electric
    Appliances
    • Included: Microwave, Dishwasher, Disposal, Dryer, Oven/Range - Electric, Refrigerator, Washer, Water Heater, Electric Water Heater
    • Laundry: Washer In Unit, Dryer In Unit, Laundry Room, In Unit
    Features
    • Breakfast Area, Ceiling Fan(s), Dining Area, Eat-in Kitchen, Pantry, Primary Bath(s), Bathroom - Stall Shower, Bathroom - Tub Shower, Walk-In Closet(s)
    • Flooring: Carpet, Tile/Brick, Laminate
    • Windows: Bay/Bow
    • Has basement: No
    • Has fireplace: No
    Interior area
    • Total structure area: 1,360
    • Total interior livable area: 1,360 sqft
    • Finished area above ground: 1,360
    • Finished area below ground: 0

    Property

    Parking
    • Total spaces: 2
    • Parking features: Paved, Parking Lot
    Accessibility
    • Accessibility features: No Stairs
    Features
    • Levels: One
    • Stories: 1
    • Pool features: Community
    Details
    • Additional structures: Above Grade, Below Grade
    • Parcel number: 13000000942
    • Zoning: RA
    • Zoning description: Residential
    • Special conditions: Standard
    • Other equipment: Intercom

    Construction

    Type & style
    • Home type: Condo
    • Architectural style: Traditional
    • Property subtype: Condominium
    • Attached to another structure: Yes
    Materials
    • Stucco
    Condition
    • Very Good
    • New construction: No
    • Year built: 2006

    Utilities & green energy

    • Sewer: Public Sewer
    • Water: Public

    Community & HOA

    Community
    • Security: Exterior Cameras, Main Entrance Lock, Fire Sprinkler System
    • Condo and coop fee: $338 monthly
    • Senior community: Yes
    • Subdivision: Windsor At Glen Mi
    HOA
    • Has HOA: No
    • Amenities included: Elevator(s), Fitness Center, Game Room, Pool, Meeting Room, Billiard Room, Storage, Library
    • Services included: All Ground Fee, Common Area Maintenance, Maintenance Structure, Pool(s), Snow Removal, Trash, Insurance, Water, Sewer
    Location
    • Region: Glen Mills
    • Municipality: CONCORD TWP

    Financial & listing details

    • Price per square foot: $222/sqft
    • Tax assessed value: $212,910
    • Annual tax amount: $4,674
    • Date on market: 9/13/2023
    • Listing agreement: Exclusive Right To Sell
    • Listing terms: Cash,Conventional
    • Inclusions: Refrigerator, Washer, Dryer, Counter Microwave, Primary Bedroom Curtains All In As Is Condition.
    • Ownership: Condominium

    Price history

    DateEventPrice
    10/11/2023Sold$302,500+21.5%$222/sqft
    Source: Bright MLS #PADE2053818 Report a problem
    9/20/2023Pending sale$249,000$183/sqft
    Source: Bright MLS #PADE2053818 Report a problem
    9/14/2023Listed for sale$249,000$183/sqft
    Source: Bright MLS #PADE2053818 Report a problem

    Public tax history

    Tax history is unavailable.

    Neighborhood: 19342

    Nearby schools

    GreatSchools rating
    Schools provided by the listing agent
    • District: Garnet Valley

    Source: Bright MLS. This data may not be complete. We recommend contacting the local school district to confirm school assignments for this home.

    Get a cash offer in 3 minutes
    Find out how much your home could sell for in as little as 3 minutes with a no-obligation cash offer.
    Estimated market value
    $352,700
    Get a cash offer in 3 minutes
    Find out how much your home could sell for in as little as 3 minutes with a no-obligation cash offer.
    Estimated market value
    $352,700