Welcome to Windsor at Glen Mills, a wonderful over 55 community where activities abound. Pool, Gym, Billiards, bingo, dominoes and clubs. This corner unit features an open floor plan, kitchen peninsula, laundry room and closets galore. New oven, refrigerator and water heater installed last year. Garage parking for one car is included with this unit along with garage storage unit. All you need to do is move in and start enjoying everything Windsor has to offer. 1 Dog and 2 cats are permitted. Windsor building sits at the end of Powell Road. Garage # 37 Storage Closet #107
Sold for $340,000
$340,000
244 Baltimore Pike Unit 215, Glen Mills, PA 19342
2beds
1,379sqft
Condominium
Built in 2006
-- sqft lot
$384,300 Zestimate®
$247/sqft
$2,476 Estimated rent
Home value
$384,300
$354,000 - $415,000
$2,476/mo
Zestimate® history
Owner options
List your home for rent
$2,476/mo
Rent Zestimate®
Find your next renter with Zillow Rental Manager. Plus, with online applications, you can quickly screen prospective tenants – for free.
$2,476/mo
Rent Zestimate®
Refinance and save
$2,352/mo
Est. payment
Refinancing to a lower rate could help reduce your monthly payments and save thousands over the life of the loan.
$2,352/mo
Est. payment
Explore your selling options
Work with a Zillow partner agent
Leverage their expertise and Zillow's premium Showcase listings to get your home seen by more buyers.
Get startedList with your own agent
Get your home in front of millions of buyers by listing it on Zillow.
Learn how to do itSell it yourself
Take full control of how buyers see your home on Zillow by listing For Sale by Owner (FSBO).
List your homeWhat's special
Zillow last checked:
Listing updated:
Listed by:
Mary Renshaw 610-356-1130,
Irving A Miller
Bought with:
Pam Gabriel, RS191693L
BHHS Fox & Roach-Media
Source: Bright MLS,MLS#: PADE2064766
Facts & features
Interior
Bedrooms & bathrooms
- Bedrooms: 2
- Bathrooms: 2
- Full bathrooms: 2
- Main level bathrooms: 2
- Main level bedrooms: 2
Basement
- Area: 0
Heating
- Forced Air, Natural Gas
Cooling
- Central Air, Electric
Appliances
- Included: Electric Water Heater
- Laundry: In Unit
Features
- Has basement: No
- Has fireplace: No
Interior area
- Total structure area: 1,379
- Total interior livable area: 1,379 sqft
- Finished area above ground: 1,379
- Finished area below ground: 0
Property
Parking
- Total spaces: 1
- Parking features: Garage Door Opener, Attached
- Attached garage spaces: 1
Accessibility
- Accessibility features: Accessible Doors, Accessible Hallway(s), Accessible Elevator Installed
Features
- Levels: Four
- Stories: 4
- Pool features: Community
Details
- Additional structures: Above Grade, Below Grade
- Parcel number: 13000000946
- Zoning: RESIDENTIAL
- Special conditions: Standard
Construction
Type & style
- Home type: Condo
- Architectural style: Contemporary
- Property subtype: Condominium
- Attached to another structure: Yes
Materials
- Stucco
Condition
- New construction: No
- Year built: 2006
Utilities & green energy
- Sewer: Public Sewer
- Water: Public
Community & HOA
Community
- Condo and coop fee: $338 monthly
- Senior community: Yes
- Subdivision: Windsor At Glen Mi
HOA
- Has HOA: No
- Amenities included: Pool
- Services included: Alarm System, All Ground Fee, Common Area Maintenance, Maintenance Structure, Health Club, Lawn Care Front, Lawn Care Rear, Maintenance Grounds, Pool(s), Recreation Facility, Road Maintenance, Snow Removal, Trash, Water
Location
- Region: Glen Mills
- Municipality: CONCORD TWP
Financial & listing details
- Price per square foot: $247/sqft
- Tax assessed value: $214,290
- Annual tax amount: $4,841
- Date on market: 4/4/2024
- Listing agreement: Exclusive Agency
- Listing terms: Cash,Conventional
- Ownership: Condominium
Price history
| Date | Event | Price |
|---|---|---|
| 5/30/2024 | Sold | $340,000$247/sqft |
Source:  Bright MLS #PADE2064766 Report a problem Bright MLS #PADE2064766 Report a problem | ||
| 4/11/2024 | Pending sale | $340,000$247/sqft |
Source: Bright MLS #PADE2064766 Report a problem | ||
| 4/10/2024 | Contingent | $340,000$247/sqft |
Source: Bright MLS #PADE2064766 Report a problem | ||
| 4/4/2024 | Listed for sale | $340,000$247/sqft |
Source: Bright MLS #PADE2064766 Report a problem | ||
Public tax history
Tax history is unavailable.
Neighborhood: 19342
Nearby homes
- $342,1002 bd2 ba1.3k sqft244 Baltimore Pike UNIT 112, Glen Mills, PA 19342Off Market
- $372,5002 bd2 ba1.3k sqft244 Baltimore Park #103-108A, Glen Mills, PA 19342Sold
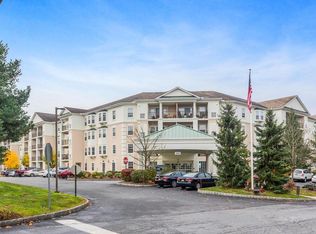
- $321,6001 Acres244 Baltimore Pike UNIT 109, Glen Mills, PA 19342Off Market
- $332,5002 bd2 ba1.3k sqft244 Baltimore Park #204A-206A, Glen Mills, PA 19342Off Market
- $330,5002 bd2 ba1.3k sqft244 Baltimore Park #208A, Glen Mills, PA 19342Off Market
- $376,4002 bd2 ba1.6k sqft244 Baltimore Park #218-218A, Glen Mills, PA 19342Off Market
- $279,9001 bd1 ba886 sqft244 Baltimore Park #220, Glen Mills, PA 19342Sold
- $343,0002 bd2 ba1.3k sqft244 Baltimore Park #304-305, Glen Mills, PA 19342Off Market
- $333,4001 bd1 ba1.1k sqft244 Baltimore Pike UNIT 314, Glen Mills, PA 19342Off Market
Nearby schools
GreatSchools rating
- 10/10Garnet Valley El SchoolGrades: 3-5Distance: 2.1 mi
- 10/10Garnet Valley Middle SchoolGrades: 6-8Distance: 2.2 mi
- 10/10Garnet Valley High SchoolGrades: 9-12Distance: 2.1 mi
Schools provided by the listing agent
- District: Garnet Valley
Source: Bright MLS. This data may not be complete. We recommend contacting the local school district to confirm school assignments for this home.
Get a cash offer in 3 minutes
Find out how much your home could sell for in as little as 3 minutes with a no-obligation cash offer.
Estimated market value
$384,300
Get a cash offer in 3 minutes
Find out how much your home could sell for in as little as 3 minutes with a no-obligation cash offer.
Estimated market value
$384,300
- Pennsylvania
- Delaware County
- Glen Mills
- 19342
- 244 Baltimore Pike Unit 215
Nearby cities
Nearby zip codes
Other Glen Mills Topics
