Skip main navigation
Off market
  • $361,900

    244 Baltimore Pike Unit 234, Glen Mills, PA 19342

    2beds
    1,360sqft
    Condo
    Built in 2008
    -- sqft lot
    $361,900 Zestimate®
    $266/sqft
    $2,506 Estimated rent

    Home value

    $361,900

    $340,000 - $384,000

    $2,506/mo

    Zestimate® history
    Loading
    Loading...

    Owner options

    List your home for rent

    $2,506/mo

    Rent Zestimate®

    Find your next renter with Zillow Rental Manager. Plus, with online applications, you can quickly screen prospective tenants – for free.

    Learn more

    $2,506/mo

    Rent Zestimate®

    Refinance and save

    $2,804/mo

    Est. payment

    Refinancing to a lower rate could help reduce your monthly payments and save thousands over the life of the loan.

    See today's rates

    $2,804/mo

    Est. payment

    Explore your selling options

    Work with a Zillow partner agent

    Leverage their expertise and Zillow's premium Showcase listings to get your home seen by more buyers.

    Get started

    List with your own agent

    Get your home in front of millions of buyers by listing it on Zillow.

    Learn how to do it

    Sell it yourself

    Take full control of how buyers see your home on Zillow by listing For Sale by Owner (FSBO).

    List your home

    What's special

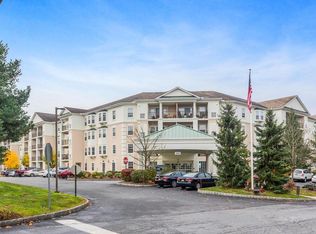
    This 2nd Floor Bright, Condo is picture perfect! It has a very open floor plan. It has the best location near elevator & stairs to take you to the closest, heated garage parking spot & storage bin. This one is away from the noise, but convenient to the lounges, Party Rm & Library. The great workout Gym is just down 2 floors. The wall to wall carpet was just prof. cleaned. The 12 x8 Balcony has a storage closet and overlooks the woods. Each bedroom has wooden blinds and its own full Bath, each with ceramic tile floors.Main Bedroom has bay window, great for plants. Upgraded Chandelier and Kitchen lights. Ample kitchen cabinets, dishwasher and built in microwave. Convenient 7 x 8 ft laundry room off kitchen. Entire unit painted November 2014! Just move in & enjoy the Country Club Life Style that it brings w/it. The Clubhouse is loaded with features. Enjoy a game of pool with your guests in The Billiard Rm which has a big screen TV. There is a Party Rm w/its own Gourmet Kitchen & stately wet bar & a TV. There is an Arts and Craft room and a Computer lab. Stay in shape in state of the art workout Gym. Invite your family to enjoy the in-ground Pool on a summer day. The Windsor is a short drive to I-95 & 476 & 25 mins to Phila. Airport, 20 Minutes to Wilmington just 10 minutes to Media.Put an end to shoveling snow, raking leaves and Maintenance, live at the Windsor!

    This property is not currently displayed as for sale or rent on Zillow. This may be different from what's on other websites or public sources.
    Facts & features

    Interior

    Bedrooms & bathrooms
    • Bedrooms: 2
    • Bathrooms: 2
    • Full bathrooms: 2
    Heating
    • Forced air, Gas
    Cooling
    • Central
    Appliances
    • Included: Dishwasher
    Features
    • Flooring: Carpet, Hardwood
    Interior area
    • Total interior livable area: 1,360 sqft

    Property

    Parking
    • Parking features: Garage - Attached
    Features
    • Exterior features: Stucco
    Lot
    • Size: 1,306 Square Feet

    Construction

    Type & style
    • Home type: Condo
    Materials
    • Roof: Other
    Condition
    • Year built: 2008

    Community & HOA

    HOA
    • Has HOA: Yes
    • HOA fee: $323 monthly
    Location
    • Region: Glen Mills

    Financial & listing details

    • Price per square foot: $266/sqft

    Price history

    DateEventPrice
    12/10/2015Sold$207,000-1.4%$152/sqft
    Source: Agent Provided Report a problem
    9/1/2015Price change$209,900-0.5%$154/sqft
    Source: Long & Foster-Media #6488465 Report a problem
    6/3/2015Price change$211,000-2.3%$155/sqft
    Source: Long and Foster-Media #6488465 Report a problem
    5/14/2015Price change$215,900-0.9%$159/sqft
    Source: Long and Foster-Media #6488465 Report a problem
    11/22/2014Listed for sale$217,900$160/sqft
    Source: Long & Foster Real Estate #6488465 Report a problem

    Public tax history

    Tax history is unavailable.

    Neighborhood: 19342

    Nearby schools

    GreatSchools rating
    Schools provided by the listing agent
    • Middle: GARNET VALLEY
    • High: GARNET VALLEY HIGH
    • District: Garnet Valley

    Source: The MLS. This data may not be complete. We recommend contacting the local school district to confirm school assignments for this home.

    Get a cash offer in 3 minutes
    Find out how much your home could sell for in as little as 3 minutes with a no-obligation cash offer.
    Estimated market value
    $361,900
    Get a cash offer in 3 minutes
    Find out how much your home could sell for in as little as 3 minutes with a no-obligation cash offer.
    Estimated market value
    $361,900