Simplify your life, #332 is a bright & sunny Amberly Suite, which offers newer hardwood floors. The gigantic Dining Room will accommodate your furniture graciously. This step saver Kitchen offers an abundance of cabinetry & a Breakfast Bar. Relax in the Living Room which is highlighted by triple sliding doors which lead to a private Balcony, where you will enjoy the country view of the woods, sparkling pool, and quiet courtyard. Spacious Master Suite with triple bay window, walk-in closet & private Bath. There is a generously sized 2nd Bedroom, Hall Bath, & linen closet. Newer washer, dryer, refrigerator, and oven are the newest addition to the kitchen; The HVAC and hot water heater have been recently installed. Southern exposure keeps you cool in the summer and warm in the winter. The beautifully appointed lobby with fireplace chat area & Veranda with view of the pool area are great places to meet new friends. All of these amenities are under one roof, Banquet Room, Library, Office, Billiard & Card Rooms, Gym, & Craft Room are for your enjoyment.
Sold for $399,000
$399,000
244 Baltimore Pike Unit 332, Glen Mills, PA 19342
2beds
1,360sqft
Condominium
Built in 2007
-- sqft lot
$406,300 Zestimate®
$293/sqft
$2,446 Estimated rent
Home value
$406,300
$366,000 - $451,000
$2,446/mo
Zestimate® history
Owner options
List your home for rent
$2,446/mo
Rent Zestimate®
Find your next renter with Zillow Rental Manager. Plus, with online applications, you can quickly screen prospective tenants – for free.
$2,446/mo
Rent Zestimate®
Refinance and save
$3,126/mo
Est. payment
Refinancing to a lower rate could help reduce your monthly payments and save thousands over the life of the loan.
$3,126/mo
Est. payment
Explore your selling options
Work with a Zillow partner agent
Leverage their expertise and Zillow's premium Showcase listings to get your home seen by more buyers.
Get startedList with your own agent
Get your home in front of millions of buyers by listing it on Zillow.
Learn how to do itSell it yourself
Take full control of how buyers see your home on Zillow by listing For Sale by Owner (FSBO).
List your homeWhat's special
Sparkling poolPrivate balconyQuiet courtyardSpacious master suiteBreakfast barNewer hardwood floorsTriple bay window
Zillow last checked:
Listing updated:
Listed by:
Jo Ann Furey 610-633-0118,
BHHS Fox & Roach-Media
Bought with:
Chris McCloskey, RS0026208
KW Greater West Chester
Source: Bright MLS,MLS#: PADE2099034
Facts & features
Interior
Bedrooms & bathrooms
- Bedrooms: 2
- Bathrooms: 2
- Full bathrooms: 2
- Main level bathrooms: 2
- Main level bedrooms: 2
Rooms
- Room types: Living Room, Dining Room, Primary Bedroom, Kitchen, Bedroom 1
Primary bedroom
- Level: Main
- Area: 0 Square Feet
- Dimensions: 0 X 0
Primary bedroom
- Features: Walk-In Closet(s)
- Level: Unspecified
Bedroom 1
- Level: Main
- Area: 0 Square Feet
- Dimensions: 0 X 0
Dining room
- Level: Main
- Area: 0 Square Feet
- Dimensions: 0 X 0
Kitchen
- Features: Kitchen - Electric Cooking, Pantry
- Level: Main
- Area: 0 Square Feet
- Dimensions: 0 X 0
Living room
- Level: Main
- Area: 0 Square Feet
- Dimensions: 0 X 0
Heating
- Forced Air, Natural Gas
Cooling
- Central Air, Electric
Appliances
- Included: Self Cleaning Oven, Dishwasher, Disposal, Electric Water Heater
- Laundry: Main Level, In Unit
Features
- Bathroom - Stall Shower, Bathroom - Tub Shower, Breakfast Area, Open Floorplan, 9'+ Ceilings
- Flooring: Hardwood, Carpet
- Has basement: No
- Has fireplace: No
Interior area
- Total structure area: 1,360
- Total interior livable area: 1,360 sqft
- Finished area above ground: 1,360
Property
Parking
- Total spaces: 1
- Parking features: Basement, Underground, Other, Garage
- Attached garage spaces: 1
Accessibility
- Accessibility features: Mobility Improvements, Accessible Hallway(s), Doors - Lever Handle(s), Accessible Elevator Installed, Accessible Electrical and Environmental Controls, Grip-Accessible Features
Features
- Levels: Three
- Stories: 3
- Exterior features: Sidewalks, Barbecue, Flood Lights, Street Lights, Balcony
- Pool features: Community
Details
- Additional structures: Above Grade
- Parcel number: 13000000991
- Zoning: RESID
- Special conditions: Standard
Construction
Type & style
- Home type: Condo
- Architectural style: Contemporary
- Property subtype: Condominium
- Attached to another structure: Yes
Materials
- Stucco, Stone, Concrete, Dryvit, Rough-In Plumbing
- Foundation: Concrete Perimeter
Condition
- Excellent
- New construction: No
- Year built: 2007
Details
- Builder model: AMBERLY
Utilities & green energy
- Electric: Underground, 100 Amp Service
- Sewer: Public Sewer
- Water: Public
- Utilities for property: Natural Gas Available
Community & HOA
Community
- Security: Main Entrance Lock, Fire Alarm, Exterior Cameras, Fire Sprinkler System
- Senior community: Yes
- Subdivision: Windsor At Glen Mi
HOA
- Has HOA: Yes
- Amenities included: Pool, Clubhouse
- Services included: Pool(s), Common Area Maintenance, Maintenance Structure, Maintenance Grounds, Snow Removal, Trash, Water, Sewer, Insurance, Health Club
- HOA fee: $358 monthly
- HOA name: WINDSOR AT GLEN MILLS
Location
- Region: Glen Mills
- Municipality: CONCORD TWP
Financial & listing details
- Price per square foot: $293/sqft
- Tax assessed value: $151,720
- Annual tax amount: $4,930
- Date on market: 9/2/2025
- Listing agreement: Exclusive Right To Sell
- Inclusions: W / D, Refrigerator And Parking Space #100
- Ownership: Condominium
Price history
| Date | Event | Price |
|---|---|---|
| 10/3/2025 | Sold | $399,000$293/sqft |
Source:  Bright MLS #PADE2099034 Report a problem Bright MLS #PADE2099034 Report a problem | ||
| 9/5/2025 | Pending sale | $399,000$293/sqft |
Source: Bright MLS #PADE2099034 Report a problem | ||
| 9/2/2025 | Listed for sale | $399,000$293/sqft |
Source: Bright MLS #PADE2099034 Report a problem | ||
Public tax history
Tax history is unavailable.
Neighborhood: 19342
Nearby homes
- $343,8002 bd2 ba1.3k sqft244 Baltimore Pike UNIT 112, Glen Mills, PA 19342Off Market
- $372,5002 bd2 ba1.3k sqft244 Baltimore Park #103-108A, Glen Mills, PA 19342Sold
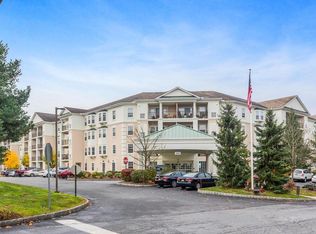
- $333,8001 Acres244 Baltimore Pike UNIT 109, Glen Mills, PA 19342Off Market
- $334,4002 bd2 ba1.3k sqft244 Baltimore Park #204A-206A, Glen Mills, PA 19342Off Market
- $332,3002 bd2 ba1.3k sqft244 Baltimore Park #208A, Glen Mills, PA 19342Off Market
- $378,2002 bd2 ba1.6k sqft244 Baltimore Park #218-218A, Glen Mills, PA 19342Off Market
- $279,9001 bd1 ba886 sqft244 Baltimore Park #220, Glen Mills, PA 19342Sold
- $345,8002 bd2 ba1.3k sqft244 Baltimore Park #304-305, Glen Mills, PA 19342Off Market
- $335,2001 bd1 ba1.1k sqft244 Baltimore Pike UNIT 314, Glen Mills, PA 19342Off Market
Nearby schools
GreatSchools rating
- 10/10Garnet Valley El SchoolGrades: 3-5Distance: 2.1 mi
- 10/10Garnet Valley Middle SchoolGrades: 6-8Distance: 2.2 mi
- 10/10Garnet Valley High SchoolGrades: 9-12Distance: 2.1 mi
Schools provided by the listing agent
- High: Garnet Valley
- District: Garnet Valley
Source: Bright MLS. This data may not be complete. We recommend contacting the local school district to confirm school assignments for this home.
Get a cash offer in 3 minutes
Find out how much your home could sell for in as little as 3 minutes with a no-obligation cash offer.
Estimated market value
$406,300
Get a cash offer in 3 minutes
Find out how much your home could sell for in as little as 3 minutes with a no-obligation cash offer.
Estimated market value
$406,300
- Pennsylvania
- Delaware County
- Glen Mills
- 19342
- 244 Baltimore Pike Unit 332
Nearby cities
Nearby zip codes
Other Glen Mills Topics
