Discover this stunning two bedroom, two bath condominium in the highly sought-after 55+ Windsor at Glenn Mills community. Situated on the third floor and easily accessible by elevator, this meticulously maintained unit offers a blend of comfort and convenience. Parking spot is included in this sale! Upon entering, you’re greeted by a spacious foyer with hardwood flooring and a hall closet. Natural light pours in through the sliders, illuminating the open floor plan and the hardwood flooring that extends through the main living area. The dining room is perfect for hosting holiday gatherings or game nights, while the adjacent living room provides access to a charming balcony, ideal for morning coffee. The kitchen boasts elegant white cabinets, granite countertops, and ample storage and prep space. The breakfast bar accommodates a couple of stools for casual dining. There’s also a cozy breakfast nook for additional seating. Off the kitchen, you’ll find a laundry room with a pantry closet for added storage. The recently replaced hot water heater, along with the included washer and dryer, adds to the unit's convenience. The primary bedroom suite features a bay window, large walk-in closet, ceiling fan, and a full bath with a shower stall. The second bedroom is perfect for guests or as a home office, complete with a tray ceiling and full closet. The updated hall bathroom includes a vinyl tub-shower combination and a white vanity. Windsor at Glenn Mills is a secure community offering numerous amenities and social activities. The main gathering area on the main level is a wonderful place to meet friends. Enjoy the library, business center, billiards room, multiple fitness areas, craft and game room, and an outdoor inground saltwater swimming pool. Conveniently located near major routes, shopping, and restaurants. This unit also includes access to a private storage unit (# 97) in the garage, directly across from the elevator. Garage parking is included (#77), and the elevator provides easy access to your unit right down the hall. Pets are allowed within restrictions: 1 dog (35lbs or under) and 1 cat or 2 cats. Additional outdoor, unassigned parking - unit may have 2 cars. Don’t miss this fabulous opportunity to enjoy a fun and carefree lifestyle. Schedule your appointment today!
Sold for $372,500
$372,500
244 Baltimore Pike Unit 333, Glen Mills, PA 19342
2beds
1,360sqft
Condominium
Built in 2009
-- sqft lot
$399,100 Zestimate®
$274/sqft
$2,499 Estimated rent
Home value
$399,100
$379,000 - $419,000
$2,499/mo
Zestimate® history
Owner options
List your home for rent
$2,499/mo
Rent Zestimate®
Find your next renter with Zillow Rental Manager. Plus, with online applications, you can quickly screen prospective tenants – for free.
$2,499/mo
Rent Zestimate®
Refinance and save
$2,568/mo
Est. payment
Refinancing to a lower rate could help reduce your monthly payments and save thousands over the life of the loan.
$2,568/mo
Est. payment
Explore your selling options
Work with a Zillow partner agent
Leverage their expertise and Zillow's premium Showcase listings to get your home seen by more buyers.
Get startedList with your own agent
Get your home in front of millions of buyers by listing it on Zillow.
Learn how to do itSell it yourself
Take full control of how buyers see your home on Zillow by listing For Sale by Owner (FSBO).
List your homeWhat's special
Zillow last checked:
Listing updated:
Listed by:
Tracy Sauler 215-644-7388,
KW Greater West Chester
Bought with:
Tracy Sauler, AB069480
KW Greater West Chester
Source: Bright MLS,MLS#: PADE2072626
Facts & features
Interior
Bedrooms & bathrooms
- Bedrooms: 2
- Bathrooms: 2
- Full bathrooms: 2
- Main level bathrooms: 2
- Main level bedrooms: 2
Rooms
- Room types: Living Room, Dining Room, Primary Bedroom, Kitchen, Bedroom 1, Other
Heating
- Forced Air, Natural Gas
Cooling
- Central Air, Electric
Appliances
- Included: Built-In Range, Self Cleaning Oven, Dishwasher, Disposal, Electric Water Heater
- Laundry: Main Level, In Unit
Features
- Primary Bath(s), Butlers Pantry, Elevator, Bathroom - Stall Shower, Eat-in Kitchen
- Flooring: Wood, Vinyl, Tile/Brick, Carpet
- Windows: Bay/Bow
- Has basement: No
- Has fireplace: No
Interior area
- Total structure area: 1,360
- Total interior livable area: 1,360 sqft
- Finished area above ground: 1,360
Property
Parking
- Total spaces: 1
- Parking features: Inside Entrance, Garage Door Opener, Assigned, Secured, Private, Parking Space Conveys, Handicap Parking, Free, Parking Lot, Attached, Other
- Attached garage spaces: 1
- Details: Assigned Parking, Assigned Space #: 77
Accessibility
- Accessibility features: Mobility Improvements
Features
- Levels: One
- Stories: 1
- Exterior features: Sidewalks, Street Lights, Lighting, Balcony
- Pool features: Community
Details
- Additional structures: Above Grade
- Parcel number: 13000000995
- Zoning: RESID
- Special conditions: Probate Listing
- Other equipment: Intercom
Construction
Type & style
- Home type: Condo
- Architectural style: Contemporary,Ranch/Rambler
- Property subtype: Condominium
- Attached to another structure: Yes
Materials
- Stucco, Stone
- Foundation: Stone, Concrete Perimeter
- Roof: Pitched
Condition
- Excellent,Very Good,Good
- New construction: No
- Year built: 2009
Details
- Builder model: AMBERLEY EXPAN
- Builder name: FOX VALLEY L P
Utilities & green energy
- Electric: Underground, 100 Amp Service
- Sewer: Public Sewer
- Water: Public
- Utilities for property: Cable Connected
Community & HOA
Community
- Features: Pool
- Security: Security System, Fire Sprinkler System
- Condo and coop fee: $338 monthly
- Senior community: Yes
- Subdivision: Windsor At Glen Mi
HOA
- Has HOA: No
- Amenities included: Clubhouse, Billiard Room, Community Center, Fitness Center, Elevator(s), Storage, Game Room, Library, Meeting Room, Party Room, Picnic Area, Pool, Recreation Facilities, Retirement Community, Other
- Services included: Common Area Maintenance, Maintenance Structure, Maintenance Grounds, Snow Removal, Trash, Water, Sewer, Parking Fee, Insurance, Pool(s), Health Club, All Ground Fee, Management, Alarm System
Location
- Region: Glen Mills
- Municipality: CONCORD TWP
Financial & listing details
- Price per square foot: $274/sqft
- Tax assessed value: $212,910
- Annual tax amount: $4,847
- Date on market: 8/2/2024
- Listing agreement: Exclusive Right To Sell
- Listing terms: Cash,FHA,VA Loan,Conventional
- Inclusions: Washer, Dryer, Refrigerator
- Ownership: Condominium
Price history
| Date | Event | Price |
|---|---|---|
| 10/1/2024 | Sold | $372,500+6.4%$274/sqft |
Source:  Bright MLS #PADE2072626 Report a problem Bright MLS #PADE2072626 Report a problem | ||
| 9/9/2024 | Pending sale | $350,000$257/sqft |
Source: Bright MLS #PADE2072626 Report a problem | ||
| 8/13/2024 | Contingent | $350,000$257/sqft |
Source: Bright MLS #PADE2072626 Report a problem | ||
| 8/2/2024 | Listed for sale | $350,000+34.7%$257/sqft |
Source: Bright MLS #PADE2072626 Report a problem | ||
| 3/11/2009 | Listing removed | $259,900$191/sqft |
Source: Prudential Real Estate #5468691 Report a problem | ||
| 1/17/2009 | Listed for sale | $259,900$191/sqft |
Source: Prudential Real Estate #5468691 Report a problem | ||
Public tax history
Tax history is unavailable.
Neighborhood: 19342
Nearby homes
- $342,1002 bd2 ba1.3k sqft244 Baltimore Pike UNIT 112, Glen Mills, PA 19342Off Market
- $372,5002 bd2 ba1.3k sqft244 Baltimore Park #103-108A, Glen Mills, PA 19342Sold
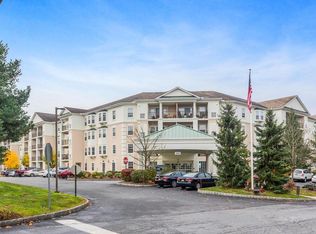
- $321,6001 Acres244 Baltimore Pike UNIT 109, Glen Mills, PA 19342Off Market
- $332,5002 bd2 ba1.3k sqft244 Baltimore Park #204A-206A, Glen Mills, PA 19342Off Market
- $330,5002 bd2 ba1.3k sqft244 Baltimore Park #208A, Glen Mills, PA 19342Off Market
- $376,4002 bd2 ba1.6k sqft244 Baltimore Park #218-218A, Glen Mills, PA 19342Off Market
- $279,9001 bd1 ba886 sqft244 Baltimore Park #220, Glen Mills, PA 19342Sold
- $343,0002 bd2 ba1.3k sqft244 Baltimore Park #304-305, Glen Mills, PA 19342Off Market
- $333,4001 bd1 ba1.1k sqft244 Baltimore Pike UNIT 314, Glen Mills, PA 19342Off Market
Nearby schools
GreatSchools rating
- 10/10Garnet Valley El SchoolGrades: 3-5Distance: 2.1 mi
- 10/10Garnet Valley Middle SchoolGrades: 6-8Distance: 2.2 mi
- 10/10Garnet Valley High SchoolGrades: 9-12Distance: 2.1 mi
Schools provided by the listing agent
- High: Garnet Valley
- District: Garnet Valley
Source: Bright MLS. This data may not be complete. We recommend contacting the local school district to confirm school assignments for this home.
Get a cash offer in 3 minutes
Find out how much your home could sell for in as little as 3 minutes with a no-obligation cash offer.
Estimated market value
$399,100
Get a cash offer in 3 minutes
Find out how much your home could sell for in as little as 3 minutes with a no-obligation cash offer.
Estimated market value
$399,100
- Pennsylvania
- Delaware County
- Glen Mills
- 19342
- 244 Baltimore Pike Unit 333
Nearby cities
Nearby zip codes
Other Glen Mills Topics
