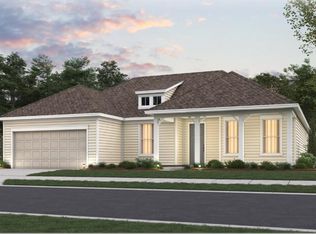
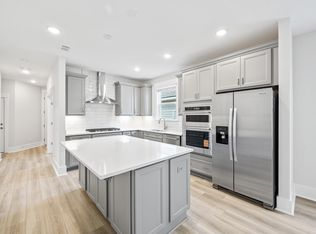
For comp purposes. Prestige floorplan with sunroom, sliding glass door, French doors on study, zero-entry walk-in shower, and walk-in shower at secondary bathroom.
Pending
$946,932
244 Bark Beetle Cir, Charleston, SC 29492
2beds
1,987sqft
Single Family Residence
Built in 2026
9,147 Square Feet Lot
$946,300 Zestimate®
$477/sqft
$-- HOA
What's special
- 74 days
- 15
- 0
Zillow last checked:
Listing updated:
Listed by:
Pulte Home Company, LLC
Source: CTMLS,MLS#: 26017945
Facts & features
Interior
Bedrooms & bathrooms
- Bedrooms: 2
- Bathrooms: 3
- Full bathrooms: 2
- 1/2 bathrooms: 1
Rooms
- Room types: Great Room, Sun Room, Eat-In-Kitchen, Foyer, Great, Laundry, Pantry, Study, Sun
Heating
- Natural Gas
Cooling
- Central Air
Appliances
- Laundry: Laundry Room
Features
- Ceiling - Smooth, Tray Ceiling(s), High Ceilings, Kitchen Island, Walk-In Closet(s), Eat-in Kitchen, Entrance Foyer, Pantry
- Flooring: Ceramic Tile, Luxury Vinyl
- Has fireplace: No
Interior area
- Total structure area: 1,987
- Total interior livable area: 1,987 sqft
Property
Parking
- Total spaces: 2
- Parking features: Garage, Attached
- Attached garage spaces: 2
Features
- Levels: One
- Stories: 1
- Patio & porch: Front Porch
- Exterior features: Lawn Irrigation, Rain Gutters
Lot
- Size: 9,147 Square Feet
- Features: 0 - .5 Acre, Wooded
Details
- Special conditions: 10 Yr Warranty,55+ Community
Construction
Type & style
- Home type: SingleFamily
- Architectural style: Ranch
- Property subtype: Single Family Residence
Materials
- Cement Siding
- Foundation: Slab
- Roof: Architectural,Asphalt
Condition
- New construction: Yes
- Year built: 2026
Details
- Warranty included: Yes
Utilities & green energy
- Sewer: Public Sewer
- Water: Public
- Utilities for property: AT&T, Charleston Water Service, Dominion Energy
Community & HOA
Community
- Features: Clubhouse, Dog Park, Fitness Center, Lawn Maint Incl, Park, Pool, Trash
- Senior community: Yes
- Subdivision: Point Hope
Location
- Region: Charleston
Financial & listing details
- Price per square foot: $477/sqft
- Date on market: 6/21/2026
- Listing terms: Cash,Conventional,FHA,VA Loan
Estimated market value
$946,300
$899,000 - $994,000
$3,915/mo
Price history
| Date | Event | Price |
|---|---|---|
| 6/21/2026 | Pending sale | $946,932$477/sqft |
Source:  CTMLS #26017945 Report a problem CTMLS #26017945 Report a problem | ||
Public tax history
Tax history is unavailable.
Monthly payment
Est. payment
Payment breakdown
Explore the cost of this home by adjusting the details. Changes won't be saved.Climate risks
Neighborhood: 29492
Nearby schools
Schools provided by the listing agent
- Elementary: Philip Simmons
- Middle: Philip Simmons
- High: Philip Simmons
Source: CTMLS. This data may not be complete. We recommend contacting the local school district to confirm school assignments for this home.
Similar homes
- $825,6903 bd3 ba2.1k sqft118 Cordwood Ct, Charleston, SC 29492For Sale
 MLS ID #26024452, Maria Alvear. CTMLS
 - $684,1902 bd2 ba1.6k sqft3025 Sawtimber, Charleston, SC 29492For Sale
 MLS ID #26024110, Emma Willman. CTMLS
 - $537,1902 bd2 ba1.3k sqft237 Bark Beetle, Charleston, SC 29492For Sale
 MLS ID #26024112, Emma Willman. CTMLS
 - $536,3902 bd2 ba1.3k sqft3092 Sawtimber, Charleston, SC 29492For Sale
 MLS ID #26022800, Meghan Golde. CTMLS
 - $789,0003 bd2 ba2k sqft4009 Blind Flight St, Charleston, SC 29492For SaleMLS ID #25028640, Clara Schaller. CTMLS
- $769,0004 bd3 ba1.9k sqft1157 Symmes Dr, Charleston, SC 29407For SaleMLS ID #26022956, Hunter Reynolds. CTMLS
- $939,9905 bd4 ba2.8k sqft223 Rebel Kat Ct, Charleston, SC 29412New ConstructionCTMLS
- $661,0005 bd2 ba2.4k sqft2021 Codorus Ln, Hanahan, SC 29410For SaleMLS ID #26024335, Thomas Shoupe. CTMLS
- $850,0004 bd3 ba2.4k sqft307 Papa Charlie Way, Charleston, SC 29412New ConstructionMLS ID #26000392, Christina Sanchez. CTMLS
- $1,100,0004 bd3 ba2.5k sqft1347 Sea Aire Dr, Charleston, SC 29412New ConstructionMLS ID #26016996, Christina Sanchez. CTMLS
- $580,9903 bd4 ba2.1k sqft445 Katies Scenic Ct, Charleston, SC 29492New ConstructionCTMLS
- $558,9903 bd3 ba1.9k sqft449 Katies Scenic Ct, Charleston, SC 29492New ConstructionCTMLS
