Welcome to this stunning ranch-style home nestled in the heart of Smithfield, North Carolina. Boasting over 1,900 square feet of well-designed living space, this beautifully maintained residence features a charming brick front and a spacious two-car garage. Step inside to find gleaming hardwood floors in the foyer and formal dining room, creating a warm and inviting atmosphere plus a unique epoxy rock floor throughout. The kitchen is complete with solid countertops, an eat-at bar, and a cozy breakfast room filled with natural light. Just off the main living area, a conditioned sunroom with walls of windows provides the perfect spot to relax year-round. The owner's suite offers a tray ceiling, a generous walk-in closet, and a luxurious bathroom featuring a soaking tub and a separate walk-in shower. Additional highlights include a walk-up attic with unfinished space, ideal for future expansion, and a back deck that overlooks a private, wooded yard—perfect for enjoying peaceful Carolina evenings. As part of a welcoming community, residents also have access to a neighborhood pool—an ideal spot to cool off, socialize, and enjoy sunny days. Don't miss the opportunity to call this exceptional property home!
Sold for $325,000
$325,000
244 Bayhill Dr, Smithfield, NC 27577
3beds
1,977sqft
Single Family Residence, Residential
Built in 2005
0.32 Acres Lot
$324,300 Zestimate®
$164/sqft
$1,859 Estimated rent
Home value
$324,300
$305,000 - $347,000
$1,859/mo
Zestimate® history
Owner options
List your home for rent
$1,859/mo
Rent Zestimate®
Find your next renter with Zillow Rental Manager. Plus, with online applications, you can quickly screen prospective tenants – for free.
$1,859/mo
Rent Zestimate®
Refinance and save
$2,082/mo
Est. payment
Refinancing to a lower rate could help reduce your monthly payments and save thousands over the life of the loan.
$2,082/mo
Est. payment
Explore your selling options
Work with a Zillow partner agent
Leverage their expertise and Zillow's premium Showcase listings to get your home seen by more buyers.
Get startedList with your own agent
Get your home in front of millions of buyers by listing it on Zillow.
Learn how to do itSell it yourself
Take full control of how buyers see your home on Zillow by listing For Sale by Owner (FSBO).
List your homeWhat's special
Spacious two-car garageBack deckTray ceilingGleaming hardwood floorsBrick frontSeparate walk-in showerPrivate wooded yard
Zillow last checked:
Listing updated:
Listed by:
Derek Wyatt 919-291-9428,
HTR Southern Properties,
Season Wyatt 919-320-5706,
HomeTowne Realty
Bought with:
Thomas Lee Parker, 327829
The Thomas Parker Realty Group
Source: Doorify MLS,MLS#: 10113039
Facts & features
Interior
Bedrooms & bathrooms
- Bedrooms: 3
- Bathrooms: 2
- Full bathrooms: 2
Heating
- Forced Air
Cooling
- Central Air
Features
- Flooring: Carpet, Hardwood, Other
Interior area
- Total structure area: 1,977
- Total interior livable area: 1,977 sqft
- Finished area above ground: 1,977
- Finished area below ground: 0
Property
Parking
- Total spaces: 2
- Parking features: Garage - Attached
- Attached garage spaces: 2
Features
- Levels: One
- Stories: 1
- Pool features: Community
- Has view: Yes
Lot
- Size: 0.32 Acres
Details
- Parcel number: 14074001S
- Special conditions: Trust
Construction
Type & style
- Home type: SingleFamily
- Architectural style: Ranch, Traditional
- Property subtype: Single Family Residence, Residential
Materials
- Brick Veneer, Vinyl Siding
- Roof: Shingle
Condition
- New construction: No
- Year built: 2005
Utilities & green energy
- Sewer: Public Sewer
- Water: Public
Community & HOA
Community
- Features: Pool
- Subdivision: Booker Dairy Plantation
HOA
- Has HOA: Yes
- Services included: Unknown
- HOA fee: $135 quarterly
Location
- Region: Smithfield
Financial & listing details
- Price per square foot: $164/sqft
- Tax assessed value: $323,330
- Annual tax amount: $2,341
- Date on market: 7/31/2025
Price history
| Date | Event | Price |
|---|---|---|
| 9/5/2025 | Sold | $325,000-5.8%$164/sqft |
Source:  Doorify MLS #10113039 Report a problem Doorify MLS #10113039 Report a problem | ||
| 8/22/2025 | Pending sale | $345,000$175/sqft |
Source: Doorify MLS #10113039 Report a problem | ||
| 7/31/2025 | Listed for sale | $345,000+96.1%$175/sqft |
Source: Doorify MLS #10113039 Report a problem | ||
| 7/23/2015 | Sold | $175,900-4.9%$89/sqft |
Source: Doorify MLS #1989529 Report a problem | ||
| 4/9/2015 | Listing removed | $184,900$94/sqft |
Source: Carolina Realty #1989529 Report a problem | ||
| 2/9/2015 | Listed for sale | $184,900+15.6%$94/sqft |
Source: Carolina Realty #1989529 Report a problem | ||
| 5/7/2011 | Listing removed | $159,900$81/sqft |
Source: L and F/Fonville Morisey Realty #1770346 Report a problem | ||
| 3/1/2011 | Listed for sale | $159,900-17.1%$81/sqft |
Source: Fannie Mae #1770346 Report a problem | ||
| 12/7/2010 | Sold | $192,785+13.4%$98/sqft |
Source: Public Record Report a problem | ||
| 9/27/2007 | Sold | $170,000-13%$86/sqft |
Source: Public Record Report a problem | ||
| 6/5/2007 | Sold | $195,382$99/sqft |
Source: Public Record Report a problem | ||
Public tax history
| Year | Property taxes | Tax assessment |
|---|---|---|
| 2025 | $1,568 +33.9% | $323,330 +71.2% |
| 2024 | $1,171 -1.6% | $188,870 |
| 2023 | $1,190 -3.1% | $188,870 |
| 2022 | $1,228 | $188,870 |
| 2021 | $1,228 -2.3% | $188,870 |
| 2020 | $1,256 | $188,870 |
| 2019 | $1,256 -49.9% | $188,870 +1.8% |
| 2018 | $2,506 | $185,620 |
| 2017 | $2,506 | $185,620 |
| 2016 | $2,506 | $185,620 |
| 2015 | $2,506 | $185,620 |
| 2014 | $2,506 | $185,620 |
| 2013 | -- | $185,620 |
| 2012 | -- | $185,620 |
| 2011 | -- | $185,620 |
| 2010 | -- | -- |
| 2009 | -- | -- |
| 2008 | -- | -- |
| 2007 | -- | -- |
| 2006 | -- | -- |
| 2005 | -- | -- |
Find assessor info on the county website
Neighborhood: 27577
Nearby homes
- $327,9003 bd2 ba2k sqft228 Bayhill Dr, Smithfield, NC 27577Off Market
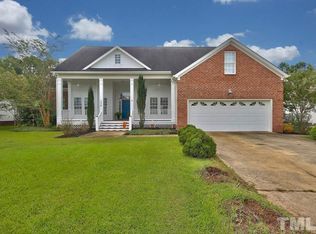
- $344,2003 bd2 ba2.2k sqft260 Bayhill Dr, Smithfield, NC 27577Off Market
- $323,6003 bd3 ba2k sqft278 Bayhill Dr, Smithfield, NC 27577Off Market
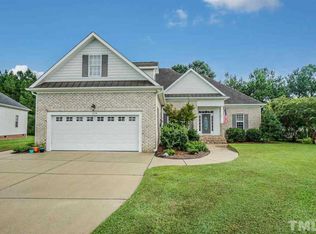
- $336,7003 bd3 ba2k sqft210 Bayhill Dr, Smithfield, NC 27577Off Market

- $330,0003 bd2 ba2k sqft235 Bayhill Dr, Smithfield, NC 27577Sold
- $347,1003 bd3 ba2.4k sqft114 Valleywood Cir, Smithfield, NC 27577Off Market
- $617,6004 bd3 ba3.6k sqft219 Bayhill Dr, Smithfield, NC 27577Off Market
- $414,9004 bd4 ba3.1k sqft296 Bayhill Dr, Smithfield, NC 27577Off Market
Nearby schools
GreatSchools rating
- 6/10South Smithfield ElementaryGrades: PK-5Distance: 3.1 mi
- 6/10Smithfield MiddleGrades: 6-8Distance: 1.3 mi
- 3/10Smithfield-Selma HighGrades: 9-12Distance: 0.8 mi
Schools provided by the listing agent
- Elementary: Johnston - S Smithfield
- Middle: Johnston - Smithfield
- High: Johnston - Smithfield Selma
Source: Doorify MLS. This data may not be complete. We recommend contacting the local school district to confirm school assignments for this home.
Get a cash offer in 3 minutes
Find out how much your home could sell for in as little as 3 minutes with a no-obligation cash offer.
Estimated market value
$324,300
Get a cash offer in 3 minutes
Find out how much your home could sell for in as little as 3 minutes with a no-obligation cash offer.
Estimated market value
$324,300
- North Carolina
- Johnston County
- Smithfield
- 27577
- 244 Bayhill Dr
Nearby cities
Nearby zip codes
Other Smithfield Topics
