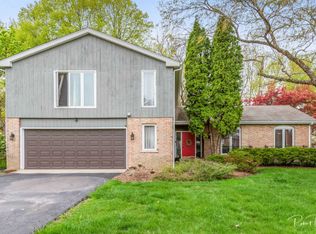
Imagine coming home to this beautiful, 5 bedroom home in sought-after Wyngate, situated on a fenced, professionally landscaped .491 acre lot! Imagine these high ticket items already done for you: new Sump Pumps with alternating pumps and Battery Backup (2022), new Backup Generator (2022, under warranty until 2032), new Pella Windows in the front room (2022), new Driveway (2021), 3-season room converted to a 4-Season Room (2021), new Landscaping Sprinkler System (2020), new Roof (2020), new gutters (2020), new Furnace and Air Conditioner (2019, with 10 year transferrable warranty)! Imagine your custom designed chef's kitchen, boasting SS appliances, beautiful granite counters, tile backsplash, ample cabinetry and counter space, reverse osmosis system, wine refrigerator, breakfast bar, and a large island for entertaining! The kitchen seamlessly flows into the dining and living spaces, creating an open and inviting atmosphere. The 4-season room is surrounded by windows and lets the natural light fill the room. Imagine using this room to fit your lifestyle, whether that be a home office, a playroom, or an exercise/yoga room-this home has you covered! Step outside to your brick paver patio and enjoy the hot tub with privacy fence and lush landscaping. Imagine your primary suite featuring a spa-like bath with double bowl granite topped vanity, spacious shower with rain shower head/handheld wand and built-in bench, separate water closet, and heated floors! Large capacity washer and dryer conveniently located on the second floor. A full basement offers endless possibilities for more living space and storage. Top rated schools; downtown Barrington Metra, restaurants and shopping are all close-by. Imagine--this could be your new home!!!
Closed
Zillow last checked:
Listing updated:
Bought with:
Joel Perez, SRS
Realta Real Estate
Source: MRED as distributed by MLS GRID,MLS#: 12052451
Price history
| Date | Event | Price |
|---|---|---|
| 6/13/2024 | Sold | $670,000-0.7%$249/sqft |
Source:  MRED as distributed by MLS GRID #12052451 Report a problem MRED as distributed by MLS GRID #12052451 Report a problem | ||
| 5/22/2024 | Contingent | $674,900$250/sqft |
Source: MRED as distributed by MLS GRID #12052451 Report a problem | ||
| 5/10/2024 | Listed for sale | $674,900+26.6%$250/sqft |
Source: MRED as distributed by MLS GRID #12052451 Report a problem | ||
| 1/22/2015 | Sold | $533,000-3.1%$198/sqft |
Source: MRED as distributed by MLS GRID #08732643 Report a problem | ||
| 12/16/2014 | Pending sale | $549,997$204/sqft |
Source: RE/MAX of Barrington #08732643 Report a problem | ||
| 11/21/2014 | Price change | $549,997-1.6%$204/sqft |
Source: RE/MAX of Barrington #08732643 Report a problem | ||
| 11/12/2014 | Price change | $559,000-0.9%$207/sqft |
Source: RE/MAX of Barrington #08732643 Report a problem | ||
| 10/30/2014 | Price change | $564,000-0.9%$209/sqft |
Source: RE/MAX of Barrington #08732643 Report a problem | ||
| 10/20/2014 | Price change | $569,000-1%$211/sqft |
Source: RE/MAX of Barrington #08732643 Report a problem | ||
| 10/15/2014 | Price change | $575,000-1.5%$213/sqft |
Source: RE/MAX of Barrington #08732643 Report a problem | ||
| 10/6/2014 | Price change | $584,000-1%$217/sqft |
Source: RE/MAX of Barrington #08732643 Report a problem | ||
| 9/30/2014 | Price change | $589,684-1.7%$219/sqft |
Source: RE/MAX of Barrington #08732643 Report a problem | ||
| 9/20/2014 | Listed for sale | $600,000+118.2%$223/sqft |
Source: RE/MAX of Barrington #08732643 Report a problem | ||
| 2/28/2014 | Sold | $275,000-15%$102/sqft |
Source: Public Record Report a problem | ||
| 9/6/2013 | Price change | $323,700-11%$120/sqft |
Source: RE/MAX of Barrington #08368808 Report a problem | ||
| 6/22/2013 | Pending sale | $363,800$135/sqft |
Source: RE/MAX of Barrington #08368808 Report a problem | ||
| 6/14/2013 | Listed for sale | $363,800+29%$135/sqft |
Source: RE/MAX of Barrington #08368808 Report a problem | ||
| 8/2/1994 | Sold | $282,000$105/sqft |
Source: Public Record Report a problem | ||
Nearby homes

Get a cash offer in 3 minutes
Find out how much your home could sell for in as little as 3 minutes with a no-obligation cash offer.
Estimated market value
$770,800
