Make your new home a stylish one-family townhouse straight out of the pages of Architectural Digest, in the coveted brownstone neighborhood of Boerum Hill. This sumptuous 20" wide, 5 bed, 3 bath, 4-story brick townhouse is the quintessential pairing of modern design and elegant details. With a gracious layout fashioned by award-winning architect Mike Shmitt, and inventive yet timeless interiors envisioned by celebrated interior designer Amy Lau, this is a home that layers craft, historic details, and warm modern touches with functionality and light-infused living spaces as its centerpiece. Every mechanical element of this home has been upgraded and includes all new plumbing, 3-phase electric, Kemper roof, Mitsubishi HVAC, gas boiler, sprinkler system, all new leveled oak floors, and a Solar PV array that ensures your electric bills will be low every month. Original details include 4 woodburning fireplaces and marble mantles, restored shutters and moldings, salvaged cypress doors, antique hardware, & vintage-inspired dimming push button light switches.
Curb appeal includes a stunning brick fa ade, all new double pane sound-reducing Marvin windows, and a beautiful hand-carved entrance door newly built but 100% historically accurate. A lush south-facing garden in back includes meandering bluestone paths, mature trees, and flowering shrubs. Head up the stoop into a dramatic parlor floor defined by soaring ceilings, ornate marble mantles that have been brought back to life and surround two real woodburning fireplaces, decorative moldings, and a wall of floor-to-ceiling glass facing south, allowing light to flood the kitchen all day long. The front parlor has been transformed into a sophisticated living room with loft-like proportions and designer lighting by Serge Mouille. The back parlor encompasses a massive chef's kitchen and formal dining area perfect for everyday dining and huge dinner parties. Enjoy the perfect flow to a beautifully-planted deck. A paneled Sub-Zero fridge & Miele appliances live in harmony with a suite of custom walnut and white cabinetry, unlacquered brass hardware, and Carrara marble countertops. The combination of timeless finishes creates the perfect backdrop for lovers of modern & traditional finishes alike.
A gracious and restored staircase takes you upstairs where a sunny primary suite awaits overlooking the peaceful garden, and a sizable second bedroom in front lives as a generous family room. A walk-in closet has been luxuriously appointed with walnut fittings. A windowed primary bathroom includes a Carrara marble countertop, Ann Sacks tiles, a deep tub and shower, and jewel-like nickel Waterworks cross-handled fixtures. Enjoy a skylit journey up to the top floor where three additional beds await, plus a large laundry room. Two larger bedrooms include custom closets, while a 3rd bedroom has been appointed with custom desks and shelving. The full bath on this floor overlooks the garden with custom storage and a glass-enclosed shower. The garden level accommodates a space for everyone's favorite hobbies. Currently set up as a music room in front, home to a Baby Grand Piano; great storage in the middle; and a library off the garden perfect for movie night, or a quiet night at home. An array of custom millwork, from coat closets, to shelving, to bookshelves, stores away everything you own, ensuring you can focus on the dreamy details of this magnificent home. A full bathroom complete with Moroccan tiled floors and Waterworks fixtures ensures that guests can even stay overnight on this floor. A cellar beneath is clean and dry and perfect for storage.
Near the best that Brownstone Brooklyn has to offer, including every subway line at Atlantic Center; an incredible array of restaurants and amenities on Smith, Hoyt, Nevins and Court streets, and Atlantic Ave.; plus world-class cultural destinations that include BAM & Fort Greene Park, and a large variety of public and private schools in every direction.
Sold
$5,700,000
244 Bergen St, Brooklyn, NY 11217
5beds
3,600sqft
Single Family Residence
Built in 1900
-- sqft lot
$5,846,000 Zestimate®
$1,583/sqft
$-- Estimated rent
Home value
$5,846,000
$5.38M - $6.37M
Not available
Zestimate® history
Owner options
List your home for rent
Find your next renter with Zillow Rental Manager. Plus, with online applications, you can quickly screen prospective tenants – for free.
Refinance and save
$37,493/mo
Est. payment
Refinancing to a lower rate could help reduce your monthly payments and save thousands over the life of the loan.
$37,493/mo
Est. payment
Explore your selling options
Work with a Zillow partner agent
Leverage their expertise and Zillow's premium Showcase listings to get your home seen by more buyers.
Get startedList with your own agent
Get your home in front of millions of buyers by listing it on Zillow.
Learn how to do itSell it yourself
Take full control of how buyers see your home on Zillow by listing For Sale by Owner (FSBO).
List your homeWhat's special
Woodburning fireplacesOriginal detailsFloor-to-ceiling glassModern designLight-infused living spacesSoaring ceilingsWalk-in closet
Zillow last checked:
Listing updated:
Listed by:
Deborah Rieders,
Corcoran,
Sarah Shuken
Source: StreetEasy,MLS#: S1777430
Facts & features
Interior
Bedrooms & bathrooms
- Bedrooms: 5
- Bathrooms: 3
- Full bathrooms: 3
Cooling
- Central Air
Appliances
- Included: Dishwasher, Washer/Dryer
Features
- Flooring: Hardwood
- Has fireplace: Yes
- Fireplace features: Decorative
Interior area
- Total structure area: 3,600
- Total interior livable area: 3,600 sqft
Property
Features
- Patio & porch: Terrace, Other
- Exterior features: Garden, Terrace
- Has view: Yes
- View description: Garden
Details
- Parcel number: 003870036
- Special conditions: Resale
Construction
Type & style
- Home type: SingleFamily
- Property subtype: Single Family Residence
Condition
- Year built: 1900
Community & HOA
Community
- Subdivision: Boerum Hill
Location
- Region: Brooklyn
Financial & listing details
- Price per square foot: $1,583/sqft
- Tax assessed value: $3,866,000
- Annual tax amount: $8,628
- Date on market: 7/7/2025
Price history
| Date | Event | Price |
|---|---|---|
| 12/30/2025 | Sold | $5,700,000-4.9%$1,583/sqft |
Source: Public Record Report a problem | ||
| 10/7/2025 | Contingent | $5,995,000$1,665/sqft |
Source: StreetEasy #S1777430 Report a problem | ||
| 9/2/2025 | Listed for sale | $5,995,000-7.8%$1,665/sqft |
Source: StreetEasy #S1777430 Report a problem | ||
| 8/4/2025 | Listing removed | $6,500,000$1,806/sqft |
Source: StreetEasy #S1777430 Report a problem | ||
| 7/7/2025 | Listed for sale | $6,500,000+58.5%$1,806/sqft |
Source: StreetEasy #S1777430 Report a problem | ||
| 5/28/2014 | Sold | $4,100,000+8%$1,139/sqft |
Source: Public Record Report a problem | ||
| 5/22/2014 | Listed for sale | $3,795,000$1,054/sqft |
Source: Corcoran #3238010 Report a problem | ||
| 5/6/2014 | Pending sale | $3,795,000$1,054/sqft |
Source: Corcoran #3238010 Report a problem | ||
| 4/22/2014 | Listed for sale | $3,795,000+148%$1,054/sqft |
Source: The Corcoran Group #3238010 Report a problem | ||
| 9/27/2005 | Sold | $1,530,000+427.6%$425/sqft |
Source: Public Record Report a problem | ||
| 11/8/1996 | Sold | $290,000$81/sqft |
Source: Public Record Report a problem | ||
Public tax history
| Year | Property taxes | Tax assessment |
|---|---|---|
| 2025 | $8,522 -1.2% | $231,960 -5.5% |
| 2024 | $8,626 | $245,460 -6.1% |
| 2023 | -- | $261,300 -8.7% |
| 2022 | -- | $286,320 -8.8% |
| 2021 | -- | $314,040 +5.1% |
| 2020 | $4,797 | $298,920 |
| 2019 | $4,797 -35.8% | $298,920 +737.4% |
| 2018 | $7,468 +4.6% | $35,698 +1.9% |
| 2017 | $7,140 +78.6% | $35,028 +75.2% |
| 2016 | $3,998 | $19,997 +101.3% |
| 2015 | $3,998 +214.8% | $9,936 |
| 2014 | $1,270 | $9,936 +0.8% |
| 2013 | -- | $9,860 +6% |
| 2012 | -- | $9,302 +6% |
| 2011 | -- | $8,776 +6% |
| 2010 | -- | $8,280 |
| 2009 | -- | $8,280 +0.8% |
| 2008 | -- | $8,217 +6% |
| 2007 | -- | $7,752 +6% |
| 2006 | -- | $7,314 +6% |
| 2005 | -- | $6,900 -0.5% |
| 2004 | -- | $6,936 |
| 2003 | -- | $6,936 |
| 2002 | -- | $6,936 |
| 2001 | -- | $6,936 |
| 2000 | -- | $6,936 |
Find assessor info on the county website
Neighborhood: Boerum Hill
Nearby homes
- $5,462,500-- bd-- ba3.8k sqft242 Bergen St, Brooklyn, NY 11217Off Market
- $6,803,5005 bd3 ba-- sqft246 Bergen St, Brooklyn, NY 11217Off Market

- $3,304,0001 bd1 ba3k sqft240 Bergen St, Brooklyn, NY 11217Off Market

- $1,935,9002 bd1 ba-- sqft240 Bergen St #2, Brooklyn, NY 11217Off Market
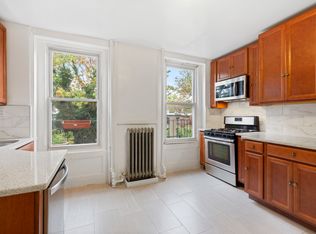
- $5,675,0005 bd3 ba3.3k sqft238 Bergen St, Brooklyn, NY 11217Sold
- $2,969,300-- bd-- ba2.2k sqft252 Bergen St, Brooklyn, NY 11217Off Market
- $3,770,600-- bd-- ba3.5k sqft236 Bergen St, Brooklyn, NY 11217Off Market
- $2,250,0004 bd2 ba1.7k sqft156 Nevins St, Brooklyn, NY 11217Sold
Nearby schools
GreatSchools rating
- 6/10Ps 38 The PacificGrades: PK-5Distance: 0.1 mi
- 7/10The Math And Science Exploratory SchoolGrades: 6-8Distance: 0.2 mi
- 6/10Brooklyn High School of the ArtsGrades: 9-12Distance: 0.2 mi
- New York
- Kings County
- New York
- 11217
- Brooklyn
- Boerum Hill
- 244 Bergen St
