Skip main navigation
Off market
  • $781,200

    244 Big Oak Dr, Butler, TN 37640

    4beds
    3,302sqft
    SingleFamily
    Built in 2005
    0.87 Acres Lot
    $781,200 Zestimate®
    $237/sqft
    $4,151 Estimated rent

    Home value

    $781,200

    $727,000 - $844,000

    $4,151/mo

    Zestimate® history
    Loading
    Loading...

    Owner options

    List your home for rent

    $4,151/mo

    Rent Zestimate®

    Find your next renter with Zillow Rental Manager. Plus, with online applications, you can quickly screen prospective tenants – for free.

    Learn more

    $4,151/mo

    Rent Zestimate®

    Refinance and save

    $4,673/mo

    Est. payment

    Refinancing to a lower rate could help reduce your monthly payments and save thousands over the life of the loan.

    See today's rates

    $4,673/mo

    Est. payment

    Explore your selling options

    Work with a Zillow partner agent

    Leverage their expertise and Zillow's premium Showcase listings to get your home seen by more buyers.

    Get started

    List with your own agent

    Get your home in front of millions of buyers by listing it on Zillow.

    Learn how to do it

    Sell it yourself

    Take full control of how buyers see your home on Zillow by listing For Sale by Owner (FSBO).

    List your home

    What's special

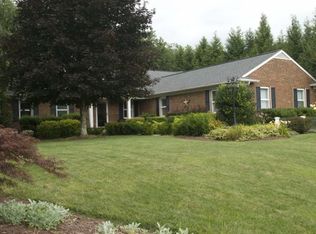
    SPECTACULAR LAKE VIEWS, MOUNTAIN VIEWS, LAKE ACCESS AND BOAT SLIP! This grand home has an entrance foyer, large living room with vaulted ceiling, lots of windows, huge stone gas log fireplace to vaulted ceiling, wood floor, kitchen with custom wood cabinets, granite counter tops, island/bar, pantry, stainless appliances, tile floor, breakfast room/bar with sliding glass door to covered back deck with beautiful lake and mountain views, formal dining room, bathroom, laundry room with utility sink and cabinets, large master bedroom on main, lake and mountain views, sliding glass door to deck, walk in closet, master bath with two sinks, jetted tub, walk in shower, office/family room, second story with elegant staircase, three additional bedrooms one with private bath, bathroom, bonus room/storage, great views from bedrooms and bathrooms, full basement with rec room, workout room, half bath, workshop, storage, two car tandem drive under garage and two car attached garage on main level (4 CAR GARAGE TOTAL), front covered porch, large back covered deck, deck for grilling, pond, large outside stone wood fireplace, landscaped with lavish trees, flowering plants and fruit trees, fenced garden 30x30, new awnings, new valances, wired for generator, easy access, two concrete driveways, plenty of parking, level front and back yard, lake access, covered boat slip, gorgeous lake and mountain views! Close to Appalachian Trail, Watauga Lake, Doe Mountain Recreation Area with hiking, biking, ATV and horse back riding trails, Boone NC, Virginia Creeper Trail and Bristol Speedway! COME SIT ON YOUR DECK ROCKERS, WATCH ALL THE WILDLIFE GO BY, ENJOY THE BEAUTIFUL LAKE AND MOUNTAIN VIEWS OR WALK TO YOUR BOAT SLIP TO GO FISHING, SWIMMING, TUBING AND JET SKIING ON WATAUGA LAKE TODAY! Come "LIVE THE DREAM". All information to be verified by buyer/buyer's agent

    This property is off market, which means it's not currently listed for sale or rent on Zillow. This may be different from what's available on other websites or public sources.

    Facts & features

    Interior

    Bedrooms & bathrooms
    • Bedrooms: 4
    • Bathrooms: 4
    • Full bathrooms: 4
    Heating
    • None, Forced air, Heat pump
    Cooling
    • Central
    Appliances
    • Included: Dishwasher, Microwave, Range / Oven, Refrigerator
    Features
    • Kitchen Island, Pantry, Walk-In Closet(s), Garden Tub, Workshop, Granite Counters, Loft, Office, Utility Sink, Rec Room, Breakfast, Master BR on Main, Bonus
    • Flooring: Tile, Hardwood
    • Windows: Double Pane Windows
    • Basement: Unfinished
    • Has fireplace: Yes
    • Fireplace features: Living Room, Gas Log, Outside
    Interior area
    • Total interior livable area: 3,302 sqft
    • Finished area below ground: 0

    Property

    Parking
    • Parking features: Garage - Attached
    Features
    • Patio & porch: Deck, Balcony, Covered, Back, Front Covered Porch
    • Exterior features: Vinyl, Brick
    • Fencing: Fenced Yard
    • Has view: Yes
    • View description: Water, Mountain
    • Has water view: Yes
    • Water view: Water
    • Waterfront features: Lake Access
    Lot
    • Size: 0.87 Acres
    • Topography: Level
    Details
    • Parcel number: 045AA01200000
    • Zoning: residential
    • Other equipment: Satellite Dish

    Construction

    Type & style
    • Home type: SingleFamily
    Materials
    • Foundation: Footing
    • Roof: Other
    Condition
    • Year built: 2005

    Utilities & green energy

    • Sewer: Septic Tank
    • Water: Public

    Community & neighborhood

    Security
    • Security features: Security System
    Location
    • Region: Butler

    HOA & financial

    HOA
    • Has HOA: Yes
    • HOA fee: $100 monthly

    Other

    Other facts
    • ViewYN: true
    • WaterSource: Public
    • Sewer: Septic Tank
    • Topography: Level
    • Appliances: Dishwasher, Refrigerator, Range, Wall Oven, Built In Microwave
    • FireplaceYN: true
    • GarageYN: true
    • AttachedGarageYN: true
    • HeatingYN: true
    • PatioAndPorchFeatures: Deck, Balcony, Covered, Back, Front Covered Porch
    • CoolingYN: true
    • Flooring: Hardwood, Ceramic Tile
    • Basement: Full, Workshop, Walkout-Level
    • RoomsTotal: 9
    • FireplacesTotal: 2
    • ConstructionMaterials: Brick, Vinyl, Drywall
    • WindowFeatures: Double Pane Windows
    • Heating: Heat Pump, Central
    • Cooling: Heat Pump, Central Air
    • FireplaceFeatures: Living Room, Gas Log, Outside
    • ExteriorFeatures: Balcony, Garden, LANDSCAPED, Dock/Boathouse
    • InteriorFeatures: Kitchen Island, Pantry, Walk-In Closet(s), Garden Tub, Workshop, Granite Counters, Loft, Office, Utility Sink, Rec Room, Breakfast, Master BR on Main, Bonus
    • Zoning: residential
    • ParkingFeatures: 2 Car Attached, Garage Door Opener, Parking Spaces, Driveway-Concrete, 2 Car Drive Under
    • Fencing: Fenced Yard
    • SecurityFeatures: Security System
    • View: Water, Mountain(s)
    • OtherEquipment: Satellite Dish
    • BelowGradeFinishedArea: 0
    • RoomLivingRoomFeatures: Loft, Workshop, Office, Bonus, Rec Room, Breakfast
    • WaterfrontFeatures: Lake Access
    • Roof: Architect Shingle
    • CurrentFinancing: Call List Agent

    Price history

    DateEventPrice
    7/8/2019Listing removed$499,000$151/sqft
    Source: REDDEN REALTY #422468 Report a problem
    6/1/2019Price change$499,000-0.2%$151/sqft
    Source: REDDEN REALTY #422468 Report a problem
    5/14/2019Price change$499,900-2.9%$151/sqft
    Source: Owner Report a problem
    2/25/2019Listed for sale$514,900+29%$156/sqft
    Source: Owner Report a problem
    4/21/2017Sold$399,000$121/sqft
    Source: TVRMLS #353919 Report a problem
    9/17/2015Listed for sale$399,000$121/sqft
    Source: BERKSHIRE HATHAWAY GREG COX REAL ESTATE #353919 Report a problem
    9/3/2015Pending sale$399,000$121/sqft
    Source: BERKSHIRE HATHAWAY GREG COX REAL ESTATE #353919 Report a problem
    8/18/2014Listing removed$399,000$121/sqft
    Source: Watauga Lake Real Estate #344087 Report a problem
    2/18/2014Listed for sale$399,000-4.9%$121/sqft
    Source: Watauga Lake Real Estate #344087 Report a problem
    7/3/2013Listing removed$419,500$127/sqft
    Source: RE/MAX CHECKMATE INC REALTORS #224146 Report a problem
    1/17/2013Listed for sale$419,500+599.2%$127/sqft
    Source: RE/MAX CHECKMATE INC REALTORS #224146 Report a problem
    6/22/2001Sold$60,000$18/sqft
    Source: Public Record Report a problem

    Public tax history

    YearProperty taxesTax assessment
    2025$2,780 $127,500
    2024$2,780 $127,500
    2023$2,780 +16.7%$127,500 +8.6%
    2022$2,382 $117,350
    2021-- $117,350 +23.5%
    2020$2,347 $95,025
    2019$2,347 $95,025
    2018$2,347 +0%$95,025
    2017$2,347 +0.8%$95,025
    2016$2,328 0%$95,025
    2015$2,328 -2.8%$95,025 -2.8%
    2014$2,394 +5.1%$97,725 0%
    2013$2,277 +8.4%$97,732
    2012$2,101 -0.1%$97,732
    2011$2,104 -5.6%$97,732
    2010$2,228 +20.1%$97,732 +20.1%
    2009$1,855 +2.7%$81,377
    2008$1,807 +5.7%$81,377
    2007$1,709 $81,377
    2006$1,709 -18%$81,377
    2005$2,083 +792.5%$81,377 +792.5%
    2004$233 +122.2%$9,118 +92.7%
    2002$105 $4,731
    2001-- $4,731 -75%
    2000-- $18,924

    Find assessor info on the county website

    Neighborhood: 37640

    Nearby schools

    GreatSchools rating
    Schools provided by the listing agent
    • Elementary: LITTLE MILLIGAN
    • Middle: LITTLE MILLIGAN
    • High: HAMPTON

    Source: The MLS. This data may not be complete. We recommend contacting the local school district to confirm school assignments for this home.

    Get pre-qualified for a loan
    At Zillow Home Loans, we can pre-qualify you in as little as 5 minutes with no impact to your credit score.

    An equal housing lender. NMLS #10287.