Skip main navigation
Closed
  • $479,000

    244 Birch St, Thendara, NY 13472

    2beds
    1,572sqft
    Single Family Residence
    Built in 2020
    0.73 Acres Lot
    $495,400 Zestimate®
    $305/sqft
    $1,953 Estimated rent

    Home value

    $495,400

    Estimated sales range

    Not available

    $1,953/mo

    Zestimate® history
    Loading
    Loading...

    Owner options

    List your home for rent

    $1,953/mo

    Rent Zestimate®

    Find your next renter with Zillow Rental Manager. Plus, with online applications, you can quickly screen prospective tenants – for free.

    Learn more

    $1,953/mo

    Rent Zestimate®

    Refinance and save

    $3,433/mo

    Est. payment

    Refinancing to a lower rate could help reduce your monthly payments and save thousands over the life of the loan.

    See today's rates

    $3,433/mo

    Est. payment

    Explore your selling options

    Work with a Zillow partner agent

    Leverage their expertise and Zillow's premium Showcase listings to get your home seen by more buyers.

    Get started

    List with your own agent

    Get your home in front of millions of buyers by listing it on Zillow.

    Learn how to do it

    Sell it yourself

    Take full control of how buyers see your home on Zillow by listing For Sale by Owner (FSBO).

    List your home

    What's special

    Wall sconcesAir conditioning throughoutTons of closetsLarge showerSerene paint coveringsHuge fenced in yardExpansive open layout
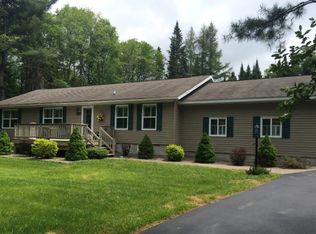
    Stop clicking your red slippers together and wishing you were home, You're Here!!! This is a "Wicked" good deal and a rare opportunity! Modern and efficient meets cozy in this cleverly designed custom-built home in a coveted area. A one and a half stall garage which could also convert to an amazing gaming area flows to the backyard oasis conveniently through a sliding glass door. The front porch with built-in seats welcomes you into the secluded setting. Have a relaxing stay without the maintenance since this home is only 5 years old built with energy efficiency and ease in mind. Feel the expansive, open layout with 10 1/2-foot ceilings lined with wainscoting. An oversized kitchen with a huge island open to the dining room and custom pantry is an entertainer's dream. Sliding glass doors open to an enormous 20 x 20 deck, pool, firepit, and a pea stone covered lounging area for easy maintenance. The huge fenced in yard is quiet and serene with wildlife galore. A true getaway with a gigantic master suite, tons of closets, and a large shower. The sun filled bonus room overlooking the backyard is versatile for enjoying coffee, a private nook, or extra sleeping quarters. An elegant, yet cozy living room lined with floor to ceiling windows allows for a picturesque view of the wildlife and trees. When the weather FINALLY warms up, you can stay cool with air conditioning throughout! Unique touches such as shelves and outlets with switches for custom lighting, wall sconces, and serene paint coverings make you feel warm & cozy. So, quit wishing and come Home! This one won't last!

    Zillow last checked:

    Listing updated:

    Listed by:

    Tory M Dunn 315-527-5247,

    Herron Realty

    Bought with:

    Sharon Finkle-Kleps, 40FI1048787

    Herron Realty

    Source: NYSAMLSs,MLS#: S1656997MLS LogoOriginating MLS: Mohawk Valley

    Facts & features

    Interior

    Bedrooms & bathrooms
    • Bedrooms: 2
    • Bathrooms: 2
    • Full bathrooms: 1
    • 1/2 bathrooms: 1
    • Main level bathrooms: 2
    • Main level bedrooms: 2
    Heating
    • Electric, Baseboard
    Appliances
    • Included: Dryer, Dishwasher, Electric Oven, Electric Range, Electric Water Heater, Refrigerator, Washer
    Features
    • Kitchen Island
    • Flooring: Varies, Vinyl
    • Basement: Crawl Space
    • Has fireplace: No
    Interior area
    • Total structure area: 1,572
    • Total interior livable area: 1,572 sqft

    Property

    Parking
    • Total spaces: 1.5
    • Parking features: Detached, Garage
    • Garage spaces: 1.5
    Features
    • Levels: One
    • Stories: 1
    • Exterior features: Gravel Driveway
    Lot
    • Size: 0.73 Acres
    • Dimensions: 157 x 227
    • Features: Irregular Lot
    Details
    • Parcel number: 21540004106500020151000000
    • Special conditions: Standard

    Construction

    Type & style
    • Home type: SingleFamily
    • Architectural style: Ranch
    • Property subtype: Single Family Residence
    Materials
    • Blown-In Insulation, Frame, Spray Foam Insulation, Vinyl Siding
    • Foundation: Poured
    Condition
    • Resale
    • Year built: 2020

    Utilities & green energy

    • Sewer: Septic Tank
    • Water: Connected, Public
    • Utilities for property: Water Connected

    Community & neighborhood

    Location
    • Region: Thendara

    Other

    Other facts
    • Listing terms: Cash,Conventional,FHA,VA Loan

    Price history

    DateEventPrice
    3/9/2026Sold$479,000$305/sqft
    Source: NYSAMLSs #S1656997 Report a problem
    2/4/2026Pending sale$479,000$305/sqft
    Source: NYSAMLSs #S1656997 Report a problem
    1/12/2026Contingent$479,000$305/sqft
    Source: NYSAMLSs #S1656997 Report a problem
    1/7/2026Listed for sale$479,000$305/sqft
    Source: NYSAMLSs #S1656997 Report a problem

    Public tax history

    Tax history is unavailable.

    Neighborhood: 13472

    Nearby schools

    GreatSchools rating
    Schools provided by the listing agent
    • District: Town of Webb

    Source: NYSAMLSs. This data may not be complete. We recommend contacting the local school district to confirm school assignments for this home.