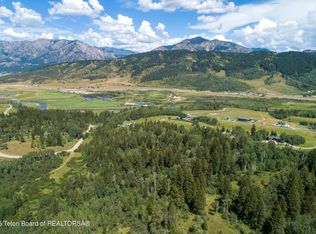
Welcome to ''Where the Mountains Meet McCoy''. Set on 5 horse-friendly acres in one of Alpine's most coveted pockets off McCoy Creek Rd, this meticulously maintained log home and grounds delivers exactly what people mean when they say ''Wyoming lifestyle.'' Big views, real freedom, space to breathe and direct access to the kind of adventure you don't have to plan, you just step into it.
The main home offers 3 bedrooms and 3.5 bathrooms per county records, but lives like 4 bedroom spaces thanks to two open loft-style areas upstairs, perfect for guests, kids, or whatever the weekend brings. Inside, natural light pours in, the layout flows and the details hit: cathedral ceilings, river rock fireplaces, a dedicated office space, and a lower level complete with its own living area, kitchen washer/dryer, game room area and walk-out basement.
Just off the garage, a separate wellness room with pool and sauna gives you a built-in reset after long days outside. Decks and balconies wrap the home, pulling in expansive valley views and the kind of quiet you didn't realize you needed.
Add in a separate guest living space above the garage, and you've got three distinct living areas that actually make sense for how a property like this gets used, whether it's full-time living, hosting, or rental potential. No CC&Rs and short-term rentals allowed.
And the location? You're in it. Ride side-by-sides straight to the Salt River or Palisades Reservoir. Step out onto McCoy Creek Road and into the Targhee and Caribou National Forests. Fish, boat, snowmobile, paddleboard, explore--repeat.
Opportunities like this don't come around often, especially in this neighborhood, so bring the family, bring your people... there's room for all of it! Turn-key with Furnishings Included!
Sold
Zillow last checked:
Listing updated:
Bought with:
Samantha Marquis, RE-14123
Jackson Hole Sotheby's International Realty
Source: TBOR,MLS#: 26-713
Price history
| Date | Event | Price |
|---|---|---|
| 9/10/2026 | Sold | -- |
Source:  TBOR #26-713 Report a problem TBOR #26-713 Report a problem | ||
| 7/17/2026 | Pending sale | $1,995,000$573/sqft |
Source: TBOR #26-713 Report a problem | ||
| 7/13/2026 | Price change | $1,995,000-13.1%$573/sqft |
Source: TBOR #26-713 Report a problem | ||
| 6/4/2026 | Price change | $2,295,000-18%$659/sqft |
Source: TBOR #26-713 Report a problem | ||
| 4/17/2026 | Listed for sale | $2,800,000$804/sqft |
Source: TBOR #26-713 Report a problem | ||
| 6/30/2017 | Sold | -- |
Source: TBOR #17-1631 Report a problem | ||