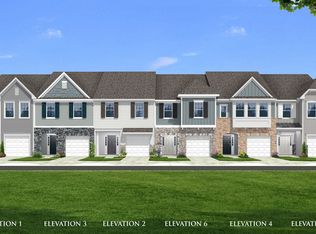
This townhome is an elevation 3, alternate configuration. Luxury Vinyl Plank throughout first floor & wet areas upstairs. Upgraded carpet on stairs and living areas upstairs. Gas appliance package. Stainless undermount divided bowl sink in kitchen. Level 1 granite counters. Level 1 Cabinets. Double bowl raised vanity in bath 2. Standard ceiling in owner’s bed. Tile shower in owner’s bath. Fiberglass shower/tub combo in bath 2. Single car garage and driveway.
Sold for $289,809
$289,809
244 Blandford St, Franklinton, NC 27525
3beds
1,603sqft
Townhouse, Residential
Built in 2023
2,178 Square Feet Lot
$269,100 Zestimate®
$181/sqft
$2,064 Estimated rent
Home value
$269,100
$256,000 - $283,000
$2,064/mo
Zestimate® history
Owner options
List your home for rent
$2,064/mo
Rent Zestimate®
Find your next renter with Zillow Rental Manager. Plus, with online applications, you can quickly screen prospective tenants – for free.
$2,064/mo
Rent Zestimate®
Refinance and save
$1,832/mo
Est. payment
Refinancing to a lower rate could help reduce your monthly payments and save thousands over the life of the loan.
$1,832/mo
Est. payment
Explore your selling options
Work with a Zillow partner agent
Leverage their expertise and Zillow's premium Showcase listings to get your home seen by more buyers.
Get startedList with your own agent
Get your home in front of millions of buyers by listing it on Zillow.
Learn how to do itSell it yourself
Take full control of how buyers see your home on Zillow by listing For Sale by Owner (FSBO).
List your homeWhat's special
Zillow last checked:
Listing updated:
Listed by:
Hensley Heinlein,
DRB Group North Carolina LLC,
Kat Mentzel,
DRB Group North Carolina LLC
Bought with:
Mila Meekins, 327453
NorthGroup Real Estate, Inc.
Source: Doorify MLS,MLS#: 2536962
Facts & features
Interior
Bedrooms & bathrooms
- Bedrooms: 3
- Bathrooms: 3
- Full bathrooms: 2
- 1/2 bathrooms: 1
Heating
- Natural Gas, Zoned
Cooling
- Zoned
Appliances
- Included: Dishwasher, Electric Water Heater, Gas Range, Microwave
- Laundry: Laundry Closet, Upper Level
Features
- Double Vanity, Eat-in Kitchen, Entrance Foyer, Granite Counters, High Ceilings, Pantry, Shower Only, Smooth Ceilings, Walk-In Closet(s), Walk-In Shower, Water Closet
- Flooring: Carpet, Vinyl
- Has fireplace: No
Interior area
- Total structure area: 1,603
- Total interior livable area: 1,603 sqft
- Finished area above ground: 1,603
- Finished area below ground: 0
Property
Parking
- Total spaces: 1
- Parking features: Attached, Concrete, Driveway, Garage, Garage Door Opener, Garage Faces Front
- Attached garage spaces: 1
Features
- Levels: Two
- Stories: 2
- Patio & porch: Patio
- Exterior features: Rain Gutters
- Has view: Yes
Lot
- Size: 2,178 Square Feet
- Dimensions: 101.67' x 20' x 101.67' x 20'
Details
- Additional structures: Shed(s), Storage
- Parcel number: 0
- Special conditions: Standard
Construction
Type & style
- Home type: Townhouse
- Architectural style: A-Frame
- Property subtype: Townhouse, Residential
Materials
- Brick, Shake Siding, Stone, Vinyl Siding
- Foundation: Slab
Condition
- New construction: Yes
- Year built: 2023
- Major remodel year: 2023
Details
- Builder name: DRB Homes
Utilities & green energy
- Sewer: Public Sewer
- Water: Public
Community & HOA
Community
- Features: Street Lights
- Subdivision: Essex Village
HOA
- Has HOA: Yes
- Services included: Maintenance Grounds
- HOA fee: $110 monthly
Location
- Region: Franklinton
Financial & listing details
- Price per square foot: $181/sqft
- Tax assessed value: $288,460
- Annual tax amount: $3,802
- Date on market: 10/12/2023
Price history
| Date | Event | Price |
|---|---|---|
| 1/30/2024 | Sold | $289,809$181/sqft |
Source:  Doorify MLS #2536962 Report a problem Doorify MLS #2536962 Report a problem | ||
| 1/19/2024 | Listed for sale | $289,809$181/sqft |
Source:  DRB Homes Report a problem DRB Homes Report a problem | ||
| 12/30/2023 | Pending sale | $289,809$181/sqft |
Source: Doorify MLS #2536962 Report a problem | ||
| 10/12/2023 | Listed for sale | $289,809$181/sqft |
Source: Doorify MLS #2536962 Report a problem | ||
Public tax history
| Year | Property taxes | Tax assessment |
|---|---|---|
| 2025 | $3,802 -1.1% | $288,460 |
| 2024 | $3,846 +18946.9% | $288,460 +1823.1% |
| 2023 | $20 | $15,000 |
Find assessor info on the county website
Neighborhood: 27525
Nearby homes
- $285,0003 bd3 ba1.6k sqft238 Blandford St, Franklinton, NC 27525Sold

- $279,9903 bd3 ba1.6k sqft202 Blandford St, Franklinton, NC 27525Sold

- $290,5003 bd3 ba1.6k sqft246 Blandford St, Franklinton, NC 27525Sold
- $283,5003 bd2 ba1.6k sqft242 Blandford St, Franklinton, NC 27525Sold
- $290,4783 bd3 ba1.6k sqft246 Blandford St #181, Franklinton, NC 27525Sold
- $285,8843 bd3 ba1.5k sqft240 Blandford St, Franklinton, NC 27525Sold
- $292,0003 bd2 ba1.7k sqft248 Blandford St, Franklinton, NC 27525Sold
- $291,9643 bd3 ba1.6k sqft248 Blandford St #182, Franklinton, NC 27525Sold
Nearby schools
GreatSchools rating
- 4/10Franklinton ElementaryGrades: PK-5Distance: 0.8 mi
- 6/10Franklinton Middle SchoolGrades: 6-8Distance: 1.4 mi
- 6/10Franklinton HighGrades: 9-12Distance: 2.3 mi
Schools provided by the listing agent
- Elementary: Franklin - Franklinton
- Middle: Franklin - Cedar Creek
- High: Franklin - Franklinton
Source: Doorify MLS. This data may not be complete. We recommend contacting the local school district to confirm school assignments for this home.
Get a cash offer in 3 minutes
Find out how much your home could sell for in as little as 3 minutes with a no-obligation cash offer.
Estimated market value
$269,100
Get a cash offer in 3 minutes
Find out how much your home could sell for in as little as 3 minutes with a no-obligation cash offer.
Estimated market value
$269,100
- North Carolina
- Franklin County
- Franklinton
- 27525
- 244 Blandford St
Nearby cities
Nearby zip codes
Other Franklinton Topics
