$3,000 closing cost credit available when using the preferred lender. Beautiful 4-bedroom, 3-bath home situated on a 0.5-acre lot in desirable Wrenn Creek, located just minutes from historic downtown Waxhaw. This stunning property features a bright, open floor plan with elegant main-level finishes including tray ceilings, wainscoting, and luxury vinyl plank flooring. The gourmet kitchen showcases exotic granite countertops, a large island, gas cooktop, double ovens, white cabinetry, and tiled backsplash. Upstairs offers a spacious and versatile loft area, plush carpeting, and a convenient laundry room. The luxurious primary suite features a large walk-in closet and private bath. Enjoy living in this sought-after community with easy access to shopping, dining, and local charm. Fencing quote available upon request.
Closed
$690,000
244 Bouchard Dr, Waxhaw, NC 28173
4beds
3,289sqft
Single Family Residence
Built in 2021
0.52 Acres Lot
$689,900 Zestimate®
$210/sqft
$3,455 Estimated rent
Home value
$689,900
$655,000 - $724,000
$3,455/mo
Zestimate® history
Owner options
List your home for rent
$3,455/mo
Rent Zestimate®
Find your next renter with Zillow Rental Manager. Plus, with online applications, you can quickly screen prospective tenants – for free.
$3,455/mo
Rent Zestimate®
Refinance and save
$4,248/mo
Est. payment
Refinancing to a lower rate could help reduce your monthly payments and save thousands over the life of the loan.
$4,248/mo
Est. payment
Explore your selling options
Work with a Zillow partner agent
Leverage their expertise and Zillow's premium Showcase listings to get your home seen by more buyers.
Get startedList with your own agent
Get your home in front of millions of buyers by listing it on Zillow.
Learn how to do itSell it yourself
Take full control of how buyers see your home on Zillow by listing For Sale by Owner (FSBO).
List your homeWhat's special
Gourmet kitchenTray ceilingsElegant main-level finishesBright open floor planLarge islandConvenient laundry roomGas cooktop
Zillow last checked:
Listing updated:
Listed by:
Matt Sarver Matt@TheSarverGroup.com,
Keller Williams Lake Norman,
Angela Kirsch,
Keller Williams Lake Norman
Bought with:
Mary Ross
Ross & Associates Real Estate
Source: Canopy MLS as distributed by MLS GRID,MLS#: 4312456
Facts & features
Interior
Bedrooms & bathrooms
- Bedrooms: 4
- Bathrooms: 3
- Full bathrooms: 3
- Main level bedrooms: 1
Primary bedroom
- Level: Upper
Bedroom s
- Level: Upper
Bedroom s
- Level: Upper
Bathroom full
- Level: Main
Bathroom full
- Level: Upper
Bathroom full
- Level: Upper
Dining area
- Level: Main
Family room
- Level: Main
Kitchen
- Level: Main
Laundry
- Level: Upper
Loft
- Level: Upper
Office
- Level: Main
Heating
- Floor Furnace, Natural Gas
Cooling
- Ceiling Fan(s), Central Air
Appliances
- Included: Dishwasher, Double Oven, Exhaust Fan, Exhaust Hood, Gas Cooktop, Plumbed For Ice Maker, Self Cleaning Oven
- Laundry: Inside, Laundry Room, Upper Level, Washer Hookup
Features
- Breakfast Bar, Kitchen Island, Open Floorplan, Pantry, Walk-In Closet(s)
- Flooring: Carpet, Tile, Vinyl
- Doors: French Doors, Insulated Door(s)
- Windows: Insulated Windows
- Has basement: No
- Fireplace features: Family Room, Gas
Interior area
- Total structure area: 3,289
- Total interior livable area: 3,289 sqft
- Finished area above ground: 3,289
- Finished area below ground: 0
Property
Parking
- Total spaces: 4
- Parking features: Driveway, Attached Garage, Garage Faces Front, Garage on Main Level
- Attached garage spaces: 2
- Uncovered spaces: 2
Features
- Levels: Two
- Stories: 2
- Patio & porch: Covered, Patio
- Pool features: Community
Lot
- Size: 0.52 Acres
- Features: Cleared, Green Area, Level, Open Lot
Details
- Parcel number: 06054676
- Zoning: RA
- Special conditions: Standard
Construction
Type & style
- Home type: SingleFamily
- Architectural style: Transitional
- Property subtype: Single Family Residence
Materials
- Fiber Cement
- Foundation: Slab
- Roof: Composition
Condition
- New construction: No
- Year built: 2021
Details
- Builder name: Mi Homes
Utilities & green energy
- Sewer: Public Sewer
- Water: City
- Utilities for property: Cable Connected, Electricity Connected, Phone Connected
Community & HOA
Community
- Features: Sidewalks, Walking Trails
- Subdivision: Wrenn Creek
HOA
- Has HOA: Yes
- HOA fee: $250 quarterly
- HOA name: Superior Association Management
Location
- Region: Waxhaw
Financial & listing details
- Price per square foot: $210/sqft
- Tax assessed value: $706,000
- Annual tax amount: $3,400
- Date on market: 10/18/2025
- Cumulative days on market: 142 days
- Listing terms: Cash,Conventional,VA Loan
- Exclusions: kitchen faucet to be replaced with Gold faucet
- Electric utility on property: Yes
- Road surface type: Concrete, Paved
Price history
| Date | Event | Price |
|---|---|---|
| 4/30/2026 | Sold | $690,000-0.7%$210/sqft |
Source:  Canopy MLS as distributed by MLS GRID #4312456 Report a problem Canopy MLS as distributed by MLS GRID #4312456 Report a problem | ||
| 2/21/2026 | Price change | $695,000-0.6%$211/sqft |
Source: Canopy MLS as distributed by MLS GRID #4312456 Report a problem | ||
| 11/20/2025 | Price change | $699,000-0.1%$213/sqft |
Source: Canopy MLS as distributed by MLS GRID #4312456 Report a problem | ||
| 10/18/2025 | Listed for sale | $700,000+42.9%$213/sqft |
Source: Canopy MLS as distributed by MLS GRID #4312456 Report a problem | ||
| 9/23/2021 | Sold | $490,000$149/sqft |
Source: Public Record Report a problem | ||
Public tax history
| Year | Property taxes | Tax assessment |
|---|---|---|
| 2025 | $3,400 +18.1% | $706,000 +57.7% |
| 2024 | $2,880 +1.4% | $447,700 |
| 2023 | $2,840 | $447,700 |
| 2022 | $2,840 +426.5% | $447,700 +423% |
| 2021 | $539 | $85,600 |
Find assessor info on the county website
Neighborhood: 28173
Nearby homes
- $753,9004 bd3 ba3.7k sqft238 Bouchard Dr, Waxhaw, NC 28173Off Market
- $633,2004 bd3 ba2.8k sqft252 Bouchard Dr, Waxhaw, NC 28173Off Market
- $799,0005 bd4 ba3.9k sqft245 Bouchard Dr, Waxhaw, NC 28173Sold

- $725,2003 bd3 ba2.5k sqft266 Bouchard Dr, Waxhaw, NC 28173Off Market
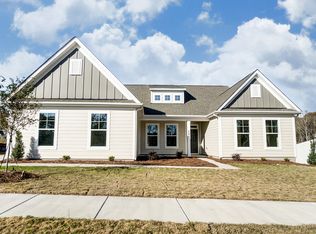
- $669,8003 bd3 ba2.6k sqft260 Bouchard Dr, Waxhaw, NC 28173Off Market
- $680,0006 bd4 ba3.4k sqft270 Bouchard Dr, Waxhaw, NC 28173Sold
- $799,0005 bd3 ba3k sqft241 Bouchard Dr, Waxhaw, NC 28173Sold
- $689,0004 bd3 ba3.3k sqft249 Bouchard Dr, Waxhaw, NC 28173Off Market
Nearby schools
GreatSchools rating
- 6/10Western Union Elementary SchoolGrades: K-5Distance: 2.6 mi
- 4/10Parkwood Middle SchoolGrades: 6-8Distance: 5.7 mi
- 8/10Parkwood High SchoolGrades: 9-12Distance: 5.5 mi
Schools provided by the listing agent
- Elementary: Western Union
- Middle: Parkwood
- High: Parkwood
Source: Canopy MLS as distributed by MLS GRID. This data may not be complete. We recommend contacting the local school district to confirm school assignments for this home.
Get a cash offer in 3 minutes
Find out how much your home could sell for in as little as 3 minutes with a no-obligation cash offer.
Estimated market value
$689,900
Get a cash offer in 3 minutes
Find out how much your home could sell for in as little as 3 minutes with a no-obligation cash offer.
Estimated market value
$689,900
- North Carolina
- Union County
- Waxhaw
- 28173
- 244 Bouchard Dr
Nearby cities
Nearby neighborhoods
Nearby zip codes
Other Waxhaw Topics
