This modern three-story home offers sleek design, spacious living, and a rare 2-car garage in the Newton townhouse market. Built in 2010, it was designed for comfort, convenience, and style. The first floor welcomes you with soaring ceilings, a living room with a gas fireplace, and a modern dining room & kitchen featuring granite countertops and a breakfast bar. French doors lead to a private fenced patio—perfect for grilling or unwinding under the stars. The second floor has two generous bedrooms, including one with private access to a full bath, plus a conveniently located laundry area—no more hauling clothes up and down stairs! The top floor is a true primary suite retreat with vaulted ceilings, a private balcony, and serene atmosphere. Additional features include a heated driveway and a private storage room. Ideally located near the Charles River Bike Path, Nonantum Village, Watertown Square & lots of neighborhood parks! Easy access to the Mass Pike & 95. Come see for yourself!
Sold for $1,118,500
$1,118,500
244 California St #C, Newton, MA 02458
3beds
1,790sqft
Condominium, Townhouse
Built in 2010
7,200 Square Feet Lot
$1,131,600 Zestimate®
$625/sqft
$4,967 Estimated rent
Home value
$1,131,600
$1.04M - $1.23M
$4,967/mo
Zestimate® history
Owner options
List your home for rent
$4,967/mo
Rent Zestimate®
Find your next renter with Zillow Rental Manager. Plus, with online applications, you can quickly screen prospective tenants – for free.
$4,967/mo
Rent Zestimate®
Refinance and save
$7,397/mo
Est. payment
Refinancing to a lower rate could help reduce your monthly payments and save thousands over the life of the loan.
$7,397/mo
Est. payment
Explore your selling options
Work with a Zillow partner agent
Leverage their expertise and Zillow's premium Showcase listings to get your home seen by more buyers.
Get startedList with your own agent
Get your home in front of millions of buyers by listing it on Zillow.
Learn how to do itSell it yourself
Take full control of how buyers see your home on Zillow by listing For Sale by Owner (FSBO).
List your homeWhat's special
Gas fireplacePrivate fenced patioBreakfast barModern dining roomGenerous bedroomsPrivate balconyPrimary suite retreat
Zillow last checked:
Listing updated:
Listed by:
Chris Vietor Homes 617-909-9669,
eXp Realty 888-854-7493
Bought with:
USLiving Team
Hooli Homes Boston
Source: MLS PIN,MLS#: 73353681
Facts & features
Interior
Bedrooms & bathrooms
- Bedrooms: 3
- Bathrooms: 3
- Full bathrooms: 2
- 1/2 bathrooms: 1
Primary bedroom
- Features: Bathroom - 3/4, Cathedral Ceiling(s), Closet, Flooring - Hardwood, Balcony - Exterior, Remodeled
- Level: Third
- Area: 320
- Dimensions: 20 x 16
Bedroom 2
- Features: Closet, Flooring - Hardwood
- Level: Second
- Area: 156
- Dimensions: 13 x 12
Bedroom 3
- Features: Closet, Flooring - Hardwood
- Level: Second
- Area: 156
- Dimensions: 13 x 12
Primary bathroom
- Features: Yes
Bathroom 1
- Features: Bathroom - Half, Flooring - Hardwood
- Level: First
- Area: 24
- Dimensions: 6 x 4
Bathroom 2
- Features: Bathroom - Full
- Level: Second
- Area: 48
- Dimensions: 8 x 6
Bathroom 3
- Features: Bathroom - Full
- Level: Third
- Area: 48
- Dimensions: 8 x 6
Dining room
- Features: Flooring - Hardwood, Breakfast Bar / Nook, Open Floorplan, Remodeled
- Level: Main,First
- Area: 88
- Dimensions: 11 x 8
Kitchen
- Features: Flooring - Hardwood, Countertops - Stone/Granite/Solid, Countertops - Upgraded, Breakfast Bar / Nook, Cabinets - Upgraded, Exterior Access, Open Floorplan, Remodeled, Peninsula
- Level: Main,First
- Area: 121
- Dimensions: 11 x 11
Living room
- Features: Closet, Flooring - Hardwood, Open Floorplan, Remodeled
- Level: Main,First
- Area: 272
- Dimensions: 16 x 17
Heating
- Central, Forced Air, Natural Gas
Cooling
- Central Air
Appliances
- Included: Range, Dishwasher, Refrigerator, Washer, Dryer
- Laundry: Second Floor, In Unit, Electric Dryer Hookup
Features
- Flooring: Tile, Hardwood
- Doors: French Doors
- Windows: Insulated Windows
- Has basement: Yes
- Number of fireplaces: 1
- Fireplace features: Living Room
Interior area
- Total structure area: 1,790
- Total interior livable area: 1,790 sqft
- Finished area above ground: 1,790
Property
Parking
- Total spaces: 2
- Parking features: Under, Storage, Deeded
- Attached garage spaces: 2
Accessibility
- Accessibility features: No
Features
- Patio & porch: Patio - Enclosed
- Exterior features: Patio - Enclosed, Balcony, Professional Landscaping, Sprinkler System
Lot
- Size: 7,200 Square Feet
Details
- Parcel number: S:11 B:008 L:0006B,4875687
- Zoning: BU1
Construction
Type & style
- Home type: Townhouse
- Property subtype: Condominium, Townhouse
Materials
- Frame
- Roof: Shingle
Condition
- Year built: 2010
Utilities & green energy
- Electric: 200+ Amp Service
- Sewer: Public Sewer
- Water: Public
- Utilities for property: for Gas Range, for Gas Oven, for Electric Dryer
Community & HOA
Community
- Features: Public Transportation, Shopping, Pool, Tennis Court(s), Park, Walk/Jog Trails, Laundromat, Bike Path, Conservation Area, Public School
HOA
- Services included: Electricity, Insurance, Maintenance Structure, Maintenance Grounds, Snow Removal, Reserve Funds
- HOA fee: $300 monthly
Location
- Region: Newton
Financial & listing details
- Price per square foot: $625/sqft
- Tax assessed value: $888,100
- Annual tax amount: $8,703
- Date on market: 1/17/2026
Price history
| Date | Event | Price |
|---|---|---|
| 5/23/2025 | Sold | $1,118,500+13.6%$625/sqft |
Source: MLS PIN #73353681 Report a problem | ||
| 4/8/2025 | Contingent | $985,000$550/sqft |
Source: MLS PIN #73353681 Report a problem | ||
| 4/2/2025 | Listed for sale | $985,000+15.5%$550/sqft |
Source: MLS PIN #73353681 Report a problem | ||
| 2/26/2021 | Sold | $852,500-1.4%$476/sqft |
Source: Public Record Report a problem | ||
| 1/13/2021 | Contingent | $865,000$483/sqft |
Source: MLS PIN #72752850 Report a problem | ||
| 1/13/2021 | Pending sale | $865,000$483/sqft |
Source: Burns Realty & Investments #72752850 Report a problem | ||
| 1/12/2021 | Listing removed | -- |
Source: MLS PIN Report a problem | ||
| 12/22/2020 | Listed for rent | $4,300$2/sqft |
Source: Burns Realty & Investments #72748512 Report a problem | ||
| 12/1/2020 | Price change | $865,000-1.1%$483/sqft |
Source: Burns Realty & Investments #72752850 Report a problem | ||
| 11/5/2020 | Listing removed | $4,300$2/sqft |
Source: Burns Realty & Investments #72748512 Report a problem | ||
| 10/26/2020 | Listed for rent | $4,300$2/sqft |
Source: Burns Realty & Investments #72748512 Report a problem | ||
| 10/23/2020 | Listed for sale | $875,000+22.4%$489/sqft |
Source: Burns Realty & Investments #72747452 Report a problem | ||
| 5/29/2015 | Sold | $715,000+41.6%$399/sqft |
Source: Public Record Report a problem | ||
| 5/31/2011 | Sold | $505,000$282/sqft |
Source: Public Record Report a problem | ||
Public tax history
| Year | Property taxes | Tax assessment |
|---|---|---|
| 2025 | $8,703 +3.4% | $888,100 +3% |
| 2024 | $8,415 +2.4% | $862,200 +6.9% |
| 2023 | $8,214 +1.6% | $806,900 +5% |
| 2022 | $8,085 +3.6% | $768,500 +6% |
| 2021 | $7,801 +3.1% | $725,000 |
| 2020 | $7,569 +2.9% | $725,000 +3% |
| 2019 | $7,356 -0.4% | $703,900 +3.2% |
| 2018 | $7,382 +3.1% | $682,300 +6% |
| 2017 | $7,158 +17.3% | $643,700 +20% |
| 2016 | $6,104 +2.9% | $536,400 +5% |
| 2015 | $5,932 +2% | $510,900 +6.5% |
| 2014 | $5,814 +5.5% | $479,700 |
| 2013 | $5,512 | $479,700 |
Find assessor info on the county website
Neighborhood: Nonantum
Nearby homes
- $1,010,2003 bd3 ba1.7k sqft244 California St #B, Newton, MA 02458Off Market

- $1,083,1003 bd4 ba1.7k sqft244 California St #D, Newton, MA 02458Off Market
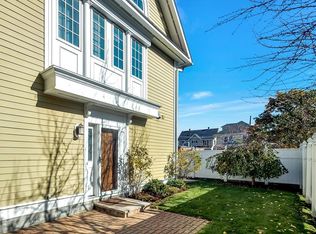
- $1,086,5003 bd3 ba1.8k sqft244 California St #A, Newton, MA 02458Off Market

- $1,048,5003 bd3 ba1.7k sqft244 California St #2, Newton, MA 02458Off Market

- $771,2004 bd1 ba1.8k sqft246-250 California St, Newton, MA 02458Off Market
- $--1 bd1 ba750 sqft240 California St #1-3, Newton, MA 02458Off Market
- $--1 bd1 ba-- sqft240 California St #4, Newton, MA 02458Off Market
- $---- bd1 ba-- sqft240 California St APT 6, Newton, MA 02458Off Market
Nearby schools
GreatSchools rating
- 7/10Lincoln-Eliot Elementary SchoolGrades: K-5Distance: 0.4 mi
- 9/10Bigelow Middle SchoolGrades: 6-8Distance: 1.2 mi
- 10/10Newton North High SchoolGrades: 9-12Distance: 1.4 mi
Schools provided by the listing agent
- Elementary: Lincoln-Eliot
- Middle: Bigelow
- High: North
Source: MLS PIN. This data may not be complete. We recommend contacting the local school district to confirm school assignments for this home.
Get a cash offer in 3 minutes
Find out how much your home could sell for in as little as 3 minutes with a no-obligation cash offer.
Estimated market value
$1,131,600
Get a cash offer in 3 minutes
Find out how much your home could sell for in as little as 3 minutes with a no-obligation cash offer.
Estimated market value
$1,131,600
- Massachusetts
- Middlesex County
- Newton
- 02458
- Nonantum
- 244 California St Unit C
