Move-in ready and beautifully updated, this 3-bedroom, 1-bathroom home on a desirable corner lot combines modern comfort with lasting quality. The thoughtfully redesigned floor plan features fresh paint, new insulation, and durable wood tile flooring throughout. The inviting living room features a refinished ceiling with a modern drop ceiling, while new windows bring in natural light. The bathroom was fully gutted and remodeled with updated plumbing. Major system upgrades include a new roof (2022), water protection in the basement with a new relocated plumbing stack (2025) with manual gate and back flow preventer. The basement is also plumbed and ready for a future bathroom addition, offering excellent potential for expansion. Outdoor living shines with two patio areas, a private fence, and a versatile electric outbuilding perfect for hobbies, workshop, or storage. The sellers are relocating and ready to pass this exceptional home to its next owner - don't miss your chance to make it yours! Schedule your showing today.
Closed
Listed by: EDGE Realty, ERA Powered • Rebecca Ault • 573-683-1552
Bought with: Century 21 Ashland Realty
Price Unknown
244 Camellia Dr, Cape Girardeau, MO 63703
3beds
1,571sqft
Single Family Residence
Built in 1964
0.35 Acres Lot
$235,300 Zestimate®
$--/sqft
$1,316 Estimated rent
Home value
$235,300
Estimated sales range
Not available
$1,316/mo
Zestimate® history
Owner options
List your home for rent
$1,316/mo
Rent Zestimate®
Find your next renter with Zillow Rental Manager. Plus, with online applications, you can quickly screen prospective tenants – for free.
$1,316/mo
Rent Zestimate®
Refinance and save
Refinancing to a lower rate could help reduce your monthly payments and save thousands over the life of the loan.
Explore your selling options
Work with a Zillow partner agent
Leverage their expertise and Zillow's premium Showcase listings to get your home seen by more buyers.
Get startedList with your own agent
Get your home in front of millions of buyers by listing it on Zillow.
Learn how to do itSell it yourself
Take full control of how buyers see your home on Zillow by listing For Sale by Owner (FSBO).
List your homeWhat's special
Two patio areasPrivate fenceDesirable corner lotFresh paintNew insulation
Zillow last checked:
Listing updated:
Listed by:
Rebecca Ault 573-683-1552,
EDGE Realty, ERA Powered
Bought with:
Wendy D Flynn, 2016009432
Century 21 Ashland Realty
Source: MARIS,MLS#: 25058414 Originating MLS: Bootheel Regional Board of REALTORS
Originating MLS: Bootheel Regional Board of REALTORSFacts & features
Interior
Bedrooms & bathrooms
- Bedrooms: 3
- Bathrooms: 1
- Full bathrooms: 1
- Main level bathrooms: 1
- Main level bedrooms: 3
Heating
- Forced Air
Cooling
- Central Air, Electric
Appliances
- Included: Microwave, Range, Refrigerator, Washer/Dryer
Features
- Workshop/Hobby Area
- Flooring: Tile
- Basement: Unfinished,Walk-Out Access
- Number of fireplaces: 1
- Fireplace features: Family Room, Wood Burning
Interior area
- Total structure area: 1,571
- Total interior livable area: 1,571 sqft
- Finished area above ground: 1,571
Property
Parking
- Parking features: Driveway
- Has uncovered spaces: Yes
Features
- Levels: One
- Patio & porch: Deck, Front Porch, Patio
- Exterior features: Private Yard
- Fencing: Back Yard,Wood
Lot
- Size: 0.35 Acres
- Features: Back Yard, Corner Lot
Details
- Parcel number: 203110002008000000
- Special conditions: Standard
Construction
Type & style
- Home type: SingleFamily
- Architectural style: Ranch
- Property subtype: Single Family Residence
Materials
- Brick, Vinyl Siding
- Roof: Architectural Shingle
Condition
- Year built: 1964
Utilities & green energy
- Electric: 220 Volts
- Sewer: Public Sewer
- Water: Public
- Utilities for property: Natural Gas Connected
Community & HOA
Community
- Subdivision: Edgewood Hlnds Second Sub
HOA
- Has HOA: No
Location
- Region: Cape Girardeau
Financial & listing details
- Tax assessed value: $101,074
- Annual tax amount: $952
- Date on market: 8/27/2025
- Cumulative days on market: 178 days
- Listing terms: Cash,Conventional,FHA,VA Loan
Price history
| Date | Event | Price |
|---|---|---|
| 3/24/2026 | Sold | -- |
Source:  MARIS #25058414 Report a problem MARIS #25058414 Report a problem | ||
| 2/23/2026 | Pending sale | $240,000$153/sqft |
Source: MARIS #25058414 Report a problem | ||
| 1/7/2026 | Price change | $240,000-4%$153/sqft |
Source: MARIS #25058414 Report a problem | ||
| 9/30/2025 | Price change | $250,000-3.7%$159/sqft |
Source: MARIS #25058414 Report a problem | ||
| 9/9/2025 | Price change | $259,700-2%$165/sqft |
Source: MARIS #25058414 Report a problem | ||
| 8/27/2025 | Listed for sale | $265,000$169/sqft |
Source: MARIS #25058414 Report a problem | ||
| 8/26/2025 | Listing removed | -- |
Source: Owner Report a problem | ||
| 8/11/2025 | Listed for sale | $265,000$169/sqft |
Source: Owner Report a problem | ||
Public tax history
| Year | Property taxes | Tax assessment |
|---|---|---|
| 2025 | $1,003 +5.4% | $19,210 +5% |
| 2024 | $952 +0.1% | $18,290 |
| 2023 | $951 +8.5% | $18,290 +8.5% |
| 2022 | $876 +0% | $16,850 |
| 2021 | $876 -0.3% | $16,850 |
| 2020 | $879 +0.1% | $16,850 -0.1% |
| 2019 | $878 | $16,860 |
| 2018 | $878 0% | $16,860 |
| 2017 | $878 | $16,860 |
| 2016 | $878 +0.4% | $16,860 |
| 2015 | $875 -0.6% | $16,860 |
| 2014 | $880 +0.4% | $16,860 |
| 2013 | $876 | $16,860 |
| 2012 | $876 | $16,860 |
Find assessor info on the county website
Neighborhood: 63703
Nearby homes
- $282,9004 bd2 ba2k sqft238 Camellia Dr, Cape Girardeau, MO 63703Off Market
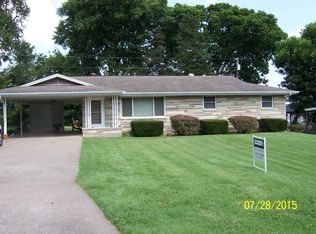
- $136,5002 bd1 ba900 sqft2601 Quince St, Cape Girardeau, MO 63703Off Market
- $95,0002 bd1 ba1.5k sqft2603 Quince St, Cape Girardeau, MO 63703Pending

- $164,4003 bd1 ba968 sqft239 Camellia Dr, Cape Girardeau, MO 63703Off Market

- $163,6003 bd2 ba1k sqft2607 Quince St, Cape Girardeau, MO 63703Off Market
- $200,2003 bd2 ba1k sqft2610 Quince St, Cape Girardeau, MO 63703Off Market
- $227,5004 bd3 ba2k sqft232 Camellia Dr, Cape Girardeau, MO 63703Off Market
- $--3 bd2 ba1.3k sqft233 Camellia Dr, Cape Girardeau, MO 63703Sold
Nearby schools
GreatSchools rating
- 3/10Jefferson Elementary SchoolGrades: PK-5Distance: 1 mi
- 4/10Central Jr. High SchoolGrades: 7-8Distance: 0.9 mi
- 4/10Central High SchoolGrades: 9-12Distance: 1.6 mi
Schools provided by the listing agent
- Elementary: Jefferson Elem.
- Middle: Central Jr. High
- High: Central High
Source: MARIS. This data may not be complete. We recommend contacting the local school district to confirm school assignments for this home.
- Missouri
- Cape Girardeau County
- Cape Girardeau
- 63703
- 244 Camellia Dr
Nearby cities
Nearby zip codes
Other Cape Girardeau Topics
