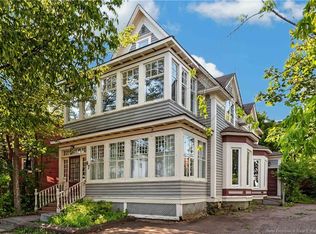
URBAN LIFESTYLE. TIMELESS CHARACTER. MODERN PEACE OF MIND. Directly across from Victoria Park and its beloved farmers markets, this beautifully restored 3-storey character home blends timeless architecture with the kind of updates buyers rarely find in downtown properties. Inside, soaring 9+ foot ceilings, original details, and thoughtfully curated spaces create a home that feels warm, elevated, and full of personality. The heart of the home is the chef-inspired kitchen, flowing into inviting living and dining spaces designed for both everyday living and entertaining. Upstairs, you’ll find 4 bedrooms, a beautifully renovated bath, and convenient second-floor laundry. The entire third floor has been transformed into a stunning private retreat featuring vaulted ceilings, a boutique-style ensuite with steam shower, walk-in closet, mini-split, lounge space, and the kind of atmosphere that feels straight out of a luxury hotel suite. The newly finished lower level adds even more flexibility with a family room, kitchenette/bar area, storage, and modern 3-piece bath — ideal for guests, hobbies, movie nights, or work-from-home living. Outside, enjoy a fully fenced backyard with large entertaining deck, private paved parking, and a covered front veranda overlooking one of Moncton’s most iconic green spaces. Walk to cafés, restaurants, trails, downtown events, and everything that makes this neighbourhood so loved. Extensive upgrades include new roof, new windows, updated wiring, drain tile system, finished basement, renovated bathrooms, and more, offering the charm of a historic home without the typical worry. A rare opportunity to own a truly special downtown property that offers character, lifestyle, and modern peace of mind in one unforgettable package. Contact your favourite REALTOR® to book your private showing today!
For sale
C$389,900
244 Cameron St, Moncton, NB E1C 5Z3
4beds
2,839sqft
SingleFamily
Built in ----
237 Square Feet Lot
$-- Zestimate®
C$137/sqft
C$-- HOA
What's special
Original detailsThoughtfully curated spacesChef-inspired kitchenBeautifully renovated bathConvenient second-floor laundryVaulted ceilingsWalk-in closet
- 75 days
- 27
- 2
Zillow last checked:
Listing updated:
Listed by:
Jennifer Smith, Salesperson,
CENTURY 21 Generation Real Estate Advisors Brokerage
Source: New Brunswick Real Estate Board,MLS®#: NB141929
Facts & features
Interior
Bedrooms & bathrooms
- Bedrooms: 4
- Bathrooms: 3
- Full bathrooms: 3
Bedroom
- Level: Second
Bedroom
- Level: Second
Bedroom
- Level: Second
Bedroom
- Level: Second
Other
- Level: Second
Other
- Level: Third
Other
- Level: Third
Other
- Level: Lower
Dining room
- Level: Main
Family room
- Level: Lower
Foyer
- Level: Main
Kitchen
- Level: Main
Living room
- Level: Main
Mud room
- Level: Main
Other
- Level: Lower
Storage
- Level: Lower
Heating
- Baseboard, Electric
Cooling
- Electric, Heat Pump - Ductless
Appliances
- Laundry: Inside
Features
- Ensuite, Sauna, Steam Room
- Flooring: Laminate, Porcelain
- Basement: Finished
- Has fireplace: No
Interior area
- Total structure area: 2,839
- Total interior livable area: 2,839 sqft
- Finished area above ground: 2,173
Video & virtual tour
Property
Parking
- Total spaces: 1
- Parking features: Paved, Private, Width - Single, No Garage
- Uncovered spaces: 1
Lot
- Size: 237 Square Feet
- Features: Under 0.5 Acres
Details
- Parcel number: 00718361
Construction
Type & style
- Home type: SingleFamily
Materials
- Brick
- Foundation: Concrete
- Roof: Asphalt
Utilities & green energy
- Sewer: Municipal
- Water: Municipal
Community & HOA
Location
- Region: Moncton
Financial & listing details
- Price per square foot: C$137/sqft
- Annual tax amount: C$4,015
- Date on market: 6/17/2026
- Ownership: Freehold
Price history
Price history is unavailable.
Public tax history
Tax history is unavailable.
Climate risks
Neighborhood: E1C
Nearby schools
GreatSchools rating
No schools nearby
We couldn't find any schools near this home.


Similar homes
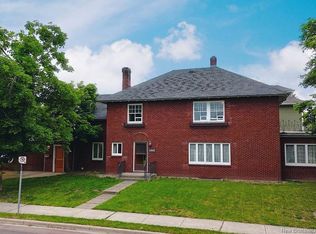
- C$379,9006 bd2 ba2.4k sqft114 Bonaccord St #112, Moncton, NB E1C 5L2For Sale
 MLS ID #NB142101, Yanick Boudreau, Salesperson, EXIT Realty Associates Brokerage. New Brunswick Real Estate Board
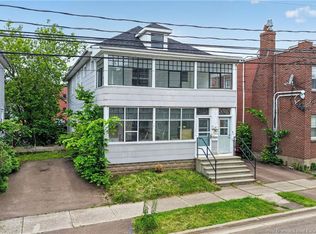
 - C$374,9004 bd3 ba1.8k sqft58 Shirley Ave, Moncton, NB E1C 6N2For Sale
 MLS ID #NB145706, Mike Doiron, Salesperson, EXIT Realty Associates Brokerage. New Brunswick Real Estate Board
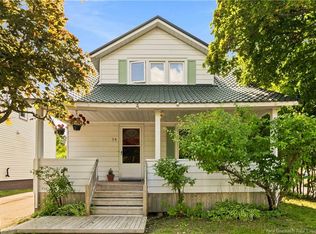
 - C$359,9005 bd4 ba3.2k sqft47 Fleet St, Moncton, NB E1C 1S1For Sale
 MLS ID #NB145726, Janet Rizzi, Salesperson, eXp Realty Brokerage. New Brunswick Real Estate Board
 - C$389,5003 bd2 ba1.6k sqft16 Norwood Ave, Moncton, NB E1C 6L7For Sale
 MLS ID #NB142070, Maxime Camire, Salesperson, Assist 2 Sell Hub City Realty Brokerage. New Brunswick Real Estate Board
