Welcome Home to 244 Cassingham Lane! An inviting front porch—perfect for your rocking chair—awaits you at this beautifully maintained home! With thoughtful cosmetic upgrades already completed, this home blends a like-new feel with cozy charm. The smart floor plan offers the convenience of two bedrooms on the main level, including a spacious primary suite. The second bedroom is ideal for an in-law suite, nursery, home office, or playroom—the possibilities are endless! Enjoy an open-concept living space featuring a modern kitchen with granite countertops, a gas range, and a welcoming flow that's perfect for entertaining. Upstairs, you'll find two more generously sized bedrooms, a third full bathroom, and a walk-in attic for all your storage needs. The backyard is flat and fully usable—ideal for kids, pets, or backyard gatherings. Plus, the refrigerator, washer, and dryer are included, so all you need to bring is your furniture! Located in a sought-after neighborhood close to Ingles, Publix, and everything Boiling Springs has to offer, this home also provides easy access to I-26 and is just minutes from scenic Lake Bowen. Don’t miss your chance to make this versatile, move-in ready home yours!
Sold-in house
Zillow last checked:
Listing updated:
Bought with:
Emilee Mosso, SC
Century 21 Blackwell & Co
Source: SAR as distributed by MLS GRID,MLS#: 325345
Price history
| Date | Event | Price |
|---|---|---|
| 9/26/2025 | Sold | $290,000-3.3%$139/sqft |
Source:  SAR as distributed by MLS GRID #325345 Report a problem SAR as distributed by MLS GRID #325345 Report a problem | ||
| 8/24/2025 | Contingent | $299,900$144/sqft |
Source:  Greater Greenville AOR #1560604 Report a problem Greater Greenville AOR #1560604 Report a problem | ||
| 8/4/2025 | Listed for sale | $299,900$144/sqft |
Source: Greater Greenville AOR #1560604 Report a problem | ||
| 8/4/2025 | Pending sale | $299,900$144/sqft |
Source: SAR as distributed by MLS GRID #325345 Report a problem | ||
| 8/4/2025 | Contingent | $299,900$144/sqft |
Source: Greater Greenville AOR #1560604 Report a problem | ||
| 7/29/2025 | Price change | $299,900-3.2%$144/sqft |
Source: Greater Greenville AOR #1560604 Report a problem | ||
| 6/17/2025 | Listed for sale | $309,900+49%$148/sqft |
Source: Greater Greenville AOR #1560604 Report a problem | ||
| 2/24/2020 | Sold | $208,000-0.2%$100/sqft |
Source: Public Record Report a problem | ||
| 10/24/2019 | Price change | $208,517-0.5%$100/sqft |
Source: ESSEX HOMES SE, GREENVILLE #265703 Report a problem | ||
| 10/4/2019 | Listed for sale | $209,517$100/sqft |
Source: ESSEX HOMES SE, GREENVILLE #265703 Report a problem | ||
Nearby homes
- $283,0003 bd2 ba1.7k sqft248 Cassingham Ln, Boiling Springs, SC 29316Off Market

- $272,0003 bd2 ba1.7k sqft240 Cassingham Ln, Boiling Springs, SC 29316Off Market
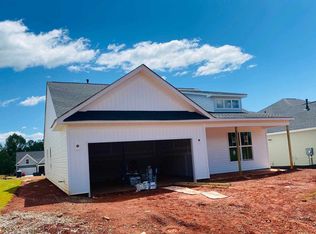
- $247,0003 bd2 ba1.3k sqft252 Cassingham Ln, Boiling Springs, SC 29316Sold
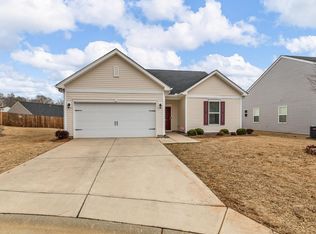
- $288,5003 bd3 ba2.2k sqft1148 Cobbler Ln, Boiling Springs, SC 29316Off Market
Get a cash offer in 3 minutes
Find out how much your home could sell for in as little as 3 minutes with a no-obligation cash offer.
Estimated market value
$284,500
