Located in an exclusive enclave of multi-million-dollar homes, this custom residence offers a special combination of privacy, prestige, and move-in-ready waterfront living. Ideal for boating and car enthusiasts, this residence was completely updated in 2018 and is set on a beautifully landscaped 0.6-acre lot. Cedar Park owners can enjoy private beach access to a pristine beach overlooking Big Pass and the Gulf. Inside, an open and thoughtfully designed single-story layout maximizes water views and natural light. Elegant tray ceilings, a stacked-stone gas fireplace, and plank tile floors set a refined tone throughout the main living spaces. Sliding glass doors in the living area seamlessly connect the interior to the expansive outdoor space, delivering a true Florida indoor-outdoor lifestyle. The gourmet kitchen is appointed with custom cabinetry, quartz surfaces, high-end stainless appliances, a handy dumb waiter, and two islands, flowing naturally into the casual dining area and family room. The formal living and dining spaces provide flexibility for both entertaining and everyday living. The spacious primary suite enjoys pool and water views, direct access to the covered terrace, a luxurious spa-style bath with freestanding tub, and a spacious walk-in closet. Three additional bedrooms, a private office, a large laundry/hobby room and a butler’s pantry complete the interior footprint, offering flexibility and privacy for guests and everyday living needs. One of the best features of this home is the huge garage – there is room for all your toys, 6-8 vehicles, storage, a climate-controlled game room, and a workshop! Designed for effortless entertaining, the expansive covered lanai features retractable screens, multiple lounging and dining areas, and overlooks the resort-like heated pool and spa framed with lush tropical landscaping. Neatly manicured, thick mangroves protect the property and provide a gateway to a large Trex dock with a 10,000-lb boat lift and 4,500-lb lift for two jet skis. The calm, protected waters of Cocoanut Bayou offer quick access to the open waters of Sarasota Bay and the Gulf. Homeowners have access to 100 feet of private beachfront with a gated entry, tiki hut, a dog run, parking, and a set of multi-colored Adirondack chairs from which to enjoy the spectacular sunset skies. Additional features of the home include hurricane-impact windows and doors, central vac, circular brick driveway, a side parking pad, huge garage with workshop and game room fitted with Endura flood easy maintenance wall system, a pre-wired elevator shaft, and an outdoor shower. Block construction and built to hurricane code standards, this residence offers peace of mind and modern convenience. Located on the north end of the island, just 1.4 miles from Siesta Key Village and moments from downtown Sarasota - 244 Cedar Park Circle delivers a unique blend of privacy, boating lifestyle, and coastal elegance.
Sold for $4,300,000
$4,300,000
244 CEDAR PARK CIRCLE, SARASOTA, FL 34242
4beds
3,721sqft
Single Family Residence
Built in 2000
0.59 Acres Lot
$4,227,000 Zestimate®
$1,156/sqft
$25,123 Estimated rent
Home value
$4,227,000
$3.85M - $4.65M
$25,123/mo
Zestimate® history
Owner options
List your home for rent
$25,123/mo
Rent Zestimate®
Find your next renter with Zillow Rental Manager. Plus, with online applications, you can quickly screen prospective tenants – for free.
$25,123/mo
Rent Zestimate®
Refinance and save
$28,400/mo
Est. payment
Refinancing to a lower rate could help reduce your monthly payments and save thousands over the life of the loan.
$28,400/mo
Est. payment
Explore your selling options
Work with a Zillow partner agent
Leverage their expertise and Zillow's premium Showcase listings to get your home seen by more buyers.
Get startedList with your own agent
Get your home in front of millions of buyers by listing it on Zillow.
Learn how to do itSell it yourself
Take full control of how buyers see your home on Zillow by listing For Sale by Owner (FSBO).
List your homeWhat's special
Gated entryStacked-stone gas fireplaceBoat liftLarge trex dockPrivate beach accessQuartz surfacesExpansive covered lanai
Zillow last checked:
Listing updated:
Listed by:
Bev Murray 941-724-4995,
BERKSHIRE HATHAWAY HOMESERVICE 941-907-2000
Bought with:
Toni Zarghami, 3283821
KW COASTAL LIVING III
Source: Stellar MLS,MLS#: A4651055 Originating MLS: Sarasota - Manatee
Originating MLS: Sarasota - Manatee
Facts & features
Interior
Bedrooms & bathrooms
- Bedrooms: 4
- Bathrooms: 4
- Full bathrooms: 4
Rooms
- Room types: Den/Library/Office, Family Room, Dining Room, Living Room, Utility Room, Storage Rooms
Primary bedroom
- Features: En Suite Bathroom, Walk-In Closet(s)
- Level: First
- Area: 300.7 Square Feet
- Dimensions: 15.5x19.4
Bedroom 2
- Features: Ceiling Fan(s), Walk-In Closet(s)
- Level: First
- Area: 222.94 Square Feet
- Dimensions: 15.7x14.2
Bedroom 3
- Features: Ceiling Fan(s), Walk-In Closet(s)
- Level: First
- Area: 133.32 Square Feet
- Dimensions: 12x11.11
Bedroom 4
- Features: Ceiling Fan(s), Walk-In Closet(s)
- Level: First
- Area: 162.06 Square Feet
- Dimensions: 11.1x14.6
Primary bathroom
- Features: En Suite Bathroom, Garden Bath, Split Vanities, Stone Counters, Tub with Separate Shower Stall, Linen Closet
- Level: First
Dinette
- Level: First
- Area: 412.35 Square Feet
- Dimensions: 17.11x24.1
Dining room
- Level: First
- Area: 215.94 Square Feet
- Dimensions: 12.2x17.7
Family room
- Features: Built-In Shelving
- Level: First
- Area: 260.64 Square Feet
- Dimensions: 18.1x14.4
Game room
- Level: Basement
- Area: 490 Square Feet
- Dimensions: 14x35
Kitchen
- Features: Breakfast Bar, Kitchen Island
- Level: First
- Area: 211.64 Square Feet
- Dimensions: 14.3x14.8
Laundry
- Level: First
- Area: 116.28 Square Feet
- Dimensions: 11.4x10.2
Living room
- Level: First
- Area: 267.88 Square Feet
- Dimensions: 18.1x14.8
Office
- Features: Ceiling Fan(s), Built-in Closet
- Level: First
- Area: 158.27 Square Feet
- Dimensions: 11.9x13.3
Workshop
- Level: Basement
- Area: 192 Square Feet
- Dimensions: 12x16
Heating
- Central, Wall Units / Window Unit
Cooling
- Central Air, Ductless, Zoned
Appliances
- Included: Oven, Cooktop, Dishwasher, Disposal, Dryer, Electric Water Heater, Microwave, Refrigerator, Washer, Wine Refrigerator
- Laundry: Inside, Laundry Room
Features
- Built-in Features, Ceiling Fan(s), Central Vacuum, Crown Molding, Dumbwaiter, Eating Space In Kitchen, High Ceilings, Kitchen/Family Room Combo, Open Floorplan, Primary Bedroom Main Floor, Solid Surface Counters, Solid Wood Cabinets, Stone Counters, Tray Ceiling(s), Walk-In Closet(s)
- Flooring: Tile
- Doors: French Doors, Outdoor Shower, Sliding Doors
- Windows: Drapes, Rods, Storm Window(s), Hurricane Shutters/Windows
- Has fireplace: Yes
- Fireplace features: Gas, Living Room
Interior area
- Total structure area: 9,066
- Total interior livable area: 3,721 sqft
Property
Parking
- Total spaces: 6
- Parking features: Circular Driveway, Driveway, Golf Cart Parking, Ground Level, Guest, Off Street, Oversized, Parking Pad, Split Garage, Tandem, Workshop in Garage
- Attached garage spaces: 6
- Has uncovered spaces: Yes
Features
- Levels: One
- Stories: 1
- Patio & porch: Covered, Deck, Screened
- Exterior features: Irrigation System, Lighting, Outdoor Shower
- Has private pool: Yes
- Pool features: Heated, In Ground, Salt Water
- Has spa: Yes
- Spa features: Heated, In Ground
- Fencing: Fenced
- Has view: Yes
- View description: Garden, Park/Greenbelt, Water, Bayou, Canal, Intracoastal Waterway
- Has water view: Yes
- Water view: Water,Bayou,Canal,Intracoastal Waterway
- Waterfront features: Bayou, Canal - Saltwater, Intracoastal Waterway, Bay/Harbor Access, Bayou Access, Saltwater Canal Access, Gulf/Ocean Access, Intracoastal Waterway Access, Bridges - No Fixed Bridges, Lift, Riprap
- Body of water: COCOANUT BAYOU
Lot
- Size: 0.59 Acres
- Dimensions: 138 x 224 x 119 x 203
- Features: FloodZone, Oversized Lot, Street Dead-End, Above Flood Plain
- Residential vegetation: Trees/Landscaped
Details
- Parcel number: 0078140009
- Zoning: RE2
- Special conditions: None
Construction
Type & style
- Home type: SingleFamily
- Architectural style: Custom
- Property subtype: Single Family Residence
Materials
- Block, Stucco
- Foundation: Slab, Stem Wall
- Roof: Tile
Condition
- Completed
- New construction: No
- Year built: 2000
Details
- Builder name: John Cannon
Utilities & green energy
- Sewer: Public Sewer
- Water: Public
- Utilities for property: BB/HS Internet Available, Propane, Public, Sprinkler Well
Green energy
- Indoor air quality: Whole House Vacuum System
Community & HOA
Community
- Features: Water Access, Deed Restrictions, Park
- Security: Security System
- Pet fee: $0 monthly
- Subdivision: COCOANUT BAYOU
HOA
- Has HOA: Yes
- HOA fee: $333 monthly
- HOA name: Craig Crossley / Cedar Park Owners Assoc.
- HOA phone: 401-330-6135
Location
- Region: Sarasota
Financial & listing details
- Price per square foot: $1,156/sqft
- Tax assessed value: $4,080,700
- Annual tax amount: $27,699
- Date on market: 5/22/2025
- Cumulative days on market: 108 days
- Listing terms: Cash,Conventional
- Ownership: Fee Simple
- Total actual rent: 0
- Road surface type: Paved
Price history
| Date | Event | Price |
|---|---|---|
| 10/17/2025 | Sold | $4,300,000-10.4%$1,156/sqft |
Source:  Stellar MLS #A4651055 Report a problem Stellar MLS #A4651055 Report a problem | ||
| 9/8/2025 | Pending sale | $4,799,000$1,290/sqft |
Source: Stellar MLS #A4651055 Report a problem | ||
| 5/22/2025 | Listed for sale | $4,799,000+166.6%$1,290/sqft |
Source: Stellar MLS #A4651055 Report a problem | ||
| 3/3/2017 | Sold | $1,800,000-8.9%$484/sqft |
Source: Public Record Report a problem | ||
| 9/15/2016 | Listing removed | $1,975,000$531/sqft |
Source: Michael Saunders & Company - Licensed Real Estate Broker Report a problem | ||
| 7/29/2016 | Price change | $1,975,000-12.2%$531/sqft |
Source: Michael Saunders & Company - Licensed Real Estate Broker Report a problem | ||
| 4/22/2016 | Listed for sale | $2,249,000+320.4%$604/sqft |
Source: Michael Saunders & Company - Licensed Real Estate Broker Report a problem | ||
| 12/31/1998 | Sold | $535,000+9.2%$144/sqft |
Source: Public Record Report a problem | ||
| 6/30/1998 | Sold | $490,000+27.3%$132/sqft |
Source: Public Record Report a problem | ||
| 12/29/1994 | Sold | $385,000$103/sqft |
Source: Public Record Report a problem | ||
Public tax history
| Year | Property taxes | Tax assessment |
|---|---|---|
| 2025 | $28,446 +2.7% | $2,375,063 +2.9% |
| 2024 | $27,699 +2.8% | $2,308,127 +3% |
| 2023 | $26,941 +2.3% | $2,240,900 +3% |
| 2022 | $26,344 +0.5% | $2,175,631 +3.5% |
| 2021 | $26,217 -0.5% | $2,101,718 +1.4% |
| 2020 | $26,361 +2.8% | $2,072,700 +2.3% |
| 2019 | $25,646 | $2,026,100 +24.1% |
| 2018 | $25,646 +21.2% | $1,632,200 +28.7% |
| 2017 | $21,152 +26.4% | $1,267,927 -33.7% |
| 2016 | $16,733 | $1,912,000 +5.2% |
| 2015 | $16,733 | $1,816,700 +50.7% |
| 2014 | $16,733 +0.3% | $1,205,348 |
| 2013 | $16,687 +2.7% | $1,205,348 +1.7% |
| 2012 | $16,247 +1.6% | $1,185,200 -0.1% |
| 2011 | $15,985 -7.9% | $1,185,900 -5.3% |
| 2010 | $17,354 -22.7% | $1,252,900 -19.7% |
| 2009 | $22,440 | $1,560,700 -10.8% |
| 2008 | $22,440 -4.2% | $1,750,400 -3.1% |
| 2007 | $23,414 | $1,805,883 +2.5% |
| 2006 | -- | $1,761,837 +3% |
| 2005 | -- | $1,710,521 +3% |
| 2004 | $24,855 +5.4% | $1,660,700 +10.7% |
| 2003 | $23,590 +41.4% | $1,500,100 +42.6% |
| 2002 | $16,681 +22.3% | $1,052,200 +15.2% |
| 2001 | $13,642 +144.1% | $913,100 +145.9% |
| 2000 | $5,589 | $371,300 |
Find assessor info on the county website
Neighborhood: 34242
Nearby homes
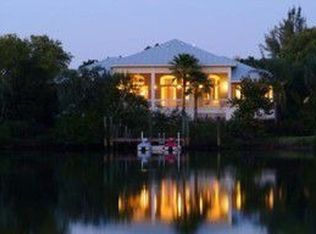
- $3,592,9003 bd3 ba3.5k sqft232 Cedar Park Cir, Sarasota, FL 34242Off Market
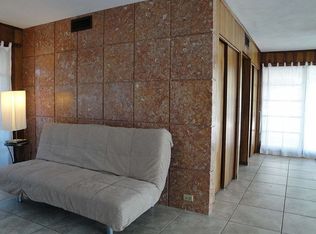
- $3,725,8004 bd6 ba3.9k sqft289 Cedar Park Cir, Sarasota, FL 34242Off Market

- $5,098,8003 bd4 ba2.2k sqft293 Cedar Park Cir, Sarasota, FL 34242Off Market
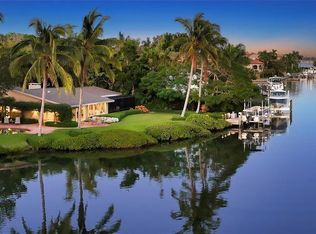
- $3,760,7003 bd3 ba3k sqft283 Cedar Park Cir, Sarasota, FL 34242Off Market
- $1,800,0003 bd3 ba2.2k sqft222 Cedar Park Cir, Sarasota, FL 34242Sold
- $5,003,5005 bd8 ba6.3k sqft271 Cedar Park Cir, Sarasota, FL 34242Off Market
- $2,415,3003 bd2 ba1.9k sqft233 Cedar Park Cir, Sarasota, FL 34242Off Market
- $10,350,0005 bd8 ba6.8k sqft241 Cedar Park Cir, Sarasota, FL 34242Sold
Nearby schools
GreatSchools rating
- 9/10Phillippi Shores Elementary SchoolGrades: PK-5Distance: 1.8 mi
- 6/10Brookside Middle SchoolGrades: 6-8Distance: 2.1 mi
- 5/10Sarasota High SchoolGrades: 9-12Distance: 2.9 mi
Schools provided by the listing agent
- Elementary: Phillippi Shores Elementary
- Middle: Brookside Middle
- High: Sarasota High
Source: Stellar MLS. This data may not be complete. We recommend contacting the local school district to confirm school assignments for this home.
Get a cash offer in 3 minutes
Find out how much your home could sell for in as little as 3 minutes with a no-obligation cash offer.
Estimated market value
$4,227,000
Get a cash offer in 3 minutes
Find out how much your home could sell for in as little as 3 minutes with a no-obligation cash offer.
Estimated market value
$4,227,000
- Florida
- Sarasota County
- Siesta Key
- 34242
- 244 CEDAR PARK CIRCLE
Nearby cities
Nearby zip codes
Other Siesta Key Topics
