Welcome to 244 Chetola
This well-maintained, single-level home offers a comfortable layout and sits on a generously sized lot with wooded privacy lining the entire back and one side—providing a peaceful and private outdoor setting.
As you step inside, you'll find a spacious family room with a vaulted ceiling and a gas fireplace, creating a warm and inviting atmosphere. Large windows in this area allow natural light to pour into the adjacent formal dining room, making it a bright and welcoming space for everyday meals or special gatherings.
The kitchen, which opens directly to the dining room, offers excellent functionality with plenty of cabinet space, a pantry, and room for a breakfast table. Whether you're preparing weeknight dinners or hosting guests, you'll appreciate the layout and storage this space provides.
A separate laundry room is conveniently located between the kitchen and the attached garage. This practical setup allows for an easy transition when unloading groceries or coming in from outdoors, with space to drop off shoes, bags, or coats.
The home's split-bedroom floor plan provides added privacy, with the spacious primary suite located separately from the other bedrooms. A standout feature of the primary suite is the attached sitting area—measuring approximately 10 feet by 11 feet—which can serve as a home office, nursery, reading nook, or hobby space. The suite also includes two separate walk-in closets and a large en-suite bathroom with double vanities, a jetted tub, and a separate shower.
Step outside to the screened-in back porch, a great place to relax or entertain while overlooking the expansive backyard. There's plenty of space for children to play, pets to roam, or even to start the garden you've always envisioned.
244 Chetola offers a smart layout, practical features, and peaceful surroundings—everything you need to feel right at home. Schedule your visit today and see all this property has to offer.
Sold for $339,800
$339,800
244 Chetola Dr NE, Cleveland, TN 37323
3beds
1,820sqft
Single Family Residence
Built in 2005
0.66 Acres Lot
$343,800 Zestimate®
$187/sqft
$1,931 Estimated rent
Home value
$343,800
$292,000 - $402,000
$1,931/mo
Zestimate® history
Owner options
List your home for rent
$1,931/mo
Rent Zestimate®
Find your next renter with Zillow Rental Manager. Plus, with online applications, you can quickly screen prospective tenants – for free.
$1,931/mo
Rent Zestimate®
Refinance and save
$1,982/mo
Est. payment
Refinancing to a lower rate could help reduce your monthly payments and save thousands over the life of the loan.
$1,982/mo
Est. payment
Explore your selling options
Work with a Zillow partner agent
Leverage their expertise and Zillow's premium Showcase listings to get your home seen by more buyers.
Get startedList with your own agent
Get your home in front of millions of buyers by listing it on Zillow.
Learn how to do itSell it yourself
Take full control of how buyers see your home on Zillow by listing For Sale by Owner (FSBO).
List your homeWhat's special
Gas fireplaceSpacious family roomScreened-in back porchExpansive backyardPlenty of cabinet spaceSplit-bedroom floor planSeparate laundry room
Zillow last checked:
Listing updated:
Listed by:
Adam Hammond 423-464-1812,
Bender Realty
Bought with:
Adina Torres, TN358449
Realty One Group Experts
Source: Greater Chattanooga Realtors,MLS#: 1511592
Facts & features
Interior
Bedrooms & bathrooms
- Bedrooms: 3
- Bathrooms: 2
- Full bathrooms: 2
Heating
- Central, Electric
Cooling
- Central Air
Appliances
- Included: Dishwasher, Electric Range, Electric Water Heater, Free-Standing Electric Range, Plumbed For Ice Maker, Refrigerator, Washer, Washer/Dryer
- Laundry: Laundry Room, Main Level
Features
- Cathedral Ceiling(s), Ceiling Fan(s), Crown Molding, His and Hers Closets, Laminate Counters, Pantry, Walk-In Closet(s), Tub/shower Combo, Breakfast Nook, Separate Dining Room, Split Bedrooms
- Flooring: Carpet, Linoleum, Tile
- Windows: Double Pane Windows, Insulated Windows, Low-Emissivity Windows, Vinyl Frames
- Has basement: No
- Number of fireplaces: 1
Interior area
- Total structure area: 1,820
- Total interior livable area: 1,820 sqft
- Finished area above ground: 1,820
Property
Parking
- Total spaces: 2
- Parking features: Concrete, Garage, Garage Faces Front
- Attached garage spaces: 2
Features
- Levels: One
- Stories: 1
- Patio & porch: Front Porch, Rear Porch, Screened, Porch - Screened
- Exterior features: Private Yard, Rain Gutters
- Fencing: None
Lot
- Size: 0.66 Acres
- Dimensions: 110 x 260
- Features: Few Trees, Sloped
Details
- Parcel number: 060n E 003.00
- Special conditions: Standard
Construction
Type & style
- Home type: SingleFamily
- Architectural style: Ranch
- Property subtype: Single Family Residence
Materials
- Brick, Vinyl Siding
- Foundation: Block
- Roof: Asphalt,Shingle
Condition
- New construction: No
- Year built: 2005
Utilities & green energy
- Sewer: Septic Tank
- Water: Public
- Utilities for property: Cable Connected, Electricity Connected, Phone Available, Propane, Water Connected
Community & HOA
Community
- Features: None
- Security: Smoke Detector(s)
- Subdivision: Ocoee Hills
HOA
- Has HOA: No
Location
- Region: Cleveland
Financial & listing details
- Price per square foot: $187/sqft
- Tax assessed value: $347,900
- Annual tax amount: $1,009
- Date on market: 4/23/2025
- Listing terms: Cash,Conventional,FHA,USDA Loan,VA Loan
- Road surface type: Asphalt, Paved
Price history
| Date | Event | Price |
|---|---|---|
| 6/6/2025 | Sold | $339,800$187/sqft |
Source: Greater Chattanooga Realtors #1511592 Report a problem | ||
| 4/28/2025 | Contingent | $339,800$187/sqft |
Source:  RCAR #20251824 Report a problem RCAR #20251824 Report a problem | ||
| 4/23/2025 | Listed for sale | $339,800$187/sqft |
Source: Greater Chattanooga Realtors #1511592 Report a problem | ||
Public tax history
| Year | Property taxes | Tax assessment |
|---|---|---|
| 2025 | -- | $86,975 +54.6% |
| 2024 | $888 | $56,275 |
| 2023 | $888 -2.1% | $56,275 |
| 2022 | $907 | $56,275 |
| 2021 | $907 -5.7% | $56,275 +30% |
| 2019 | $962 +5.9% | $43,300 |
| 2018 | $909 +0.2% | -- |
| 2017 | $907 +10.2% | -- |
| 2016 | $823 | -- |
| 2015 | $823 | -- |
| 2014 | $823 | -- |
| 2013 | -- | -- |
| 2011 | $917 | $43,100 |
| 2009 | $917 | $43,100 |
| 2008 | -- | $43,100 |
Find assessor info on the county website
Neighborhood: 37323
Nearby homes
- $358,8003 bd2 ba1.7k sqft254 Chetola Dr NE, Cleveland, TN 37323Off Market
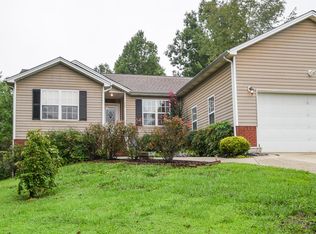
- $478,1003 bd3 ba2k sqft262 Ocoee Hills Cir NE, Cleveland, TN 37323Off Market

- $28,000-- bd-- ba-- sqftChetola Dr NE, Cleveland, TN 37323Off Market
- $28,000-- bd-- ba-- sqftChetola Dr NE, Cleveland, TN 37323Off Market
- $425,6003 bd3 ba1.9k sqft232 Chetola Dr NE, Cleveland, TN 37323Off Market
- $28,000-- bd-- ba-- sqft232 Chetola Dr NE, Cleveland, TN 37323Off Market
- $345,7003 bd2 ba1.6k sqft243 Chetola Dr NE, Cleveland, TN 37323Off Market
- $356,6003 bd2 ba1.6k sqft233 Chetola Dr NE, Cleveland, TN 37323Off Market
Nearby schools
GreatSchools rating
- 5/10Taylor Elementary SchoolGrades: PK-5Distance: 2.5 mi
- 4/10Lake Forest Middle SchoolGrades: 6-8Distance: 6.3 mi
- 4/10Bradley Central High SchoolGrades: 9-12Distance: 8.5 mi
Schools provided by the listing agent
- Elementary: Taylor Elementary
- Middle: Lake Forest Middle
- High: Bradley Central High
Source: Greater Chattanooga Realtors. This data may not be complete. We recommend contacting the local school district to confirm school assignments for this home.
Get a cash offer in 3 minutes
Find out how much your home could sell for in as little as 3 minutes with a no-obligation cash offer.
Estimated market value
$343,800
Get a cash offer in 3 minutes
Find out how much your home could sell for in as little as 3 minutes with a no-obligation cash offer.
Estimated market value
$343,800
- Tennessee
- Bradley County
- Cleveland
- 37323
- 244 Chetola Dr NE
Nearby cities
Nearby neighborhoods
Nearby zip codes
Other Cleveland Topics
