Skip main navigation
Sold for $530,000
  • $530,000

    244 Chipeta Way, Lochbuie, CO 80603

    4beds
    2,552sqft
    Single Family Residence
    Built in 2022
    4,791.6 Square Feet Lot
    $519,000 Zestimate®
    $208/sqft
    $3,527 Estimated rent

    Home value

    $519,000

    $488,000 - $555,000

    $3,527/mo

    Zestimate® history
    Loading
    Loading...

    Owner options

    List your home for rent

    $3,527/mo

    Rent Zestimate®

    Find your next renter with Zillow Rental Manager. Plus, with online applications, you can quickly screen prospective tenants – for free.

    Learn more

    $3,527/mo

    Rent Zestimate®

    Refinance and save

    $3,107/mo

    Est. payment

    Refinancing to a lower rate could help reduce your monthly payments and save thousands over the life of the loan.

    See today's rates

    $3,107/mo

    Est. payment

    Explore your selling options

    Work with a Zillow partner agent

    Leverage their expertise and Zillow's premium Showcase listings to get your home seen by more buyers.

    Get started

    List with your own agent

    Get your home in front of millions of buyers by listing it on Zillow.

    Learn how to do it

    Sell it yourself

    Take full control of how buyers see your home on Zillow by listing For Sale by Owner (FSBO).

    List your home

    What's special

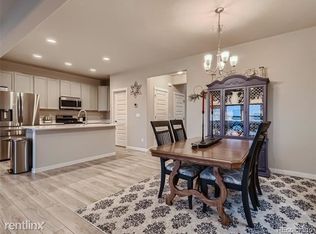
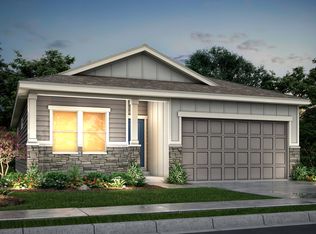
    This spacious 4-bedroom home offers 10-foot ceilings on the main floor, a bright open floor plan, and a stunning kitchen with quartz countertops, a massive island, gas stove, stainless steel appliances, large pantry, and abundant cabinet and counter space. The kitchen opens to a sun-filled living room and generous dining area, perfect for entertaining. A main-level flex room provides options for an office, playroom, or hobby space. Upstairs, the luxurious primary suite features a 3/4 bath with quartz counters, double sinks, a large shower with bench and window, private linen closet, and walk-in closet. A sizable loft, three additional bedrooms, and a laundry room in the upper level. The oversized 2-car garage includes a spacious crawl space with excellent ceiling height for added storage. Enjoy a fully landscaped backyard, covered front porch, and window coverings throughout. Conveniently located near schools, shopping, and with easy highway access — this home is truly move-in ready.

    Zillow last checked:

    Listing updated:

    Listed by:

    Kyle Michel 303-944-4191 Kyle.Michel@remax.net,

    RE/MAX Momentum

    Bought with:

    Jesenia Perez, 100100728

    KW Realty Downtown, LLC

    Source: REcolorado as distributed by MLS GRID,MLS#: 9162192MLS Logo

    Facts & features

    Interior

    Bedrooms & bathrooms
    • Bedrooms: 4
    • Bathrooms: 3
    • Full bathrooms: 1
    • 3/4 bathrooms: 1
    • 1/2 bathrooms: 1
    • Main level bathrooms: 1
    Bedroom
    • Level: Upper
    Bedroom
    • Level: Upper
    Bedroom
    • Level: Upper
    Bathroom
    • Level: Main
    Bathroom
    • Level: Upper
    Other
    • Level: Upper
    Other
    • Level: Upper
    Dining room
    • Level: Main
    Kitchen
    • Level: Main
    Laundry
    • Level: Upper
    Living room
    • Level: Main
    Loft
    • Level: Upper
    Office
    • Level: Main
    Heating
    • Forced Air, Natural Gas
    Cooling
    • Central Air
    Appliances
    • Included: Dishwasher, Disposal, Microwave, Oven, Refrigerator
    Features
    • Ceiling Fan(s), Eat-in Kitchen, High Ceilings, Kitchen Island, Open Floorplan, Pantry, Primary Suite, Quartz Counters, Smoke Free, Walk-In Closet(s)
    • Flooring: Carpet, Vinyl
    • Basement: Crawl Space
    Interior area
    • Total structure area: 2,552
    • Total interior livable area: 2,552 sqft
    • Finished area above ground: 2,552

    Property

    Parking
    • Total spaces: 2
    • Parking features: Concrete
    • Attached garage spaces: 2
    Features
    • Levels: Two
    • Stories: 2
    • Patio & porch: Front Porch, Patio
    • Exterior features: Lighting, Private Yard, Rain Gutters
    • Fencing: Partial
    • Has view: Yes
    • View description: Plains
    Lot
    • Size: 4,791 sqft
    • Features: Sprinklers In Front, Sprinklers In Rear
    Details
    • Parcel number: R0199230
    • Special conditions: Standard

    Construction

    Type & style
    • Home type: SingleFamily
    • Property subtype: Single Family Residence
    Materials
    • Brick, Frame
    • Roof: Composition
    Condition
    • Year built: 2022

    Utilities & green energy

    • Sewer: Public Sewer
    • Water: Public
    • Utilities for property: Cable Available, Electricity Connected, Natural Gas Connected

    Community & neighborhood

    Security
    • Security features: Video Doorbell
    Location
    • Region: Brighton
    • Subdivision: Lochbuie Station

    Other

    Other facts
    • Listing terms: Cash,Conventional,FHA,VA Loan
    • Ownership: Individual
    • Road surface type: Paved

    Price history

    DateEventPrice
    12/19/2025Sold$530,000+1%$208/sqft
    Source: REcolorado as distributed by MLS GRID #9162192 Report a problem
    11/29/2025Pending sale$524,999$206/sqft
    Source: REcolorado as distributed by MLS GRID #9162192 Report a problem
    10/24/2025Price change$524,9990%$206/sqft
    Source: REcolorado as distributed by MLS GRID #9162192 Report a problem
    10/1/2025Price change$525,000-1.7%$206/sqft
    Source: REcolorado as distributed by MLS GRID #9162192 Report a problem
    9/17/2025Price change$534,000-0.9%$209/sqft
    Source: REcolorado as distributed by MLS GRID #9162192 Report a problem
    8/20/2025Price change$539,000-0.6%$211/sqft
    Source: REcolorado as distributed by MLS GRID #9162192 Report a problem
    8/7/2025Listed for sale$542,000$212/sqft
    Source: REcolorado as distributed by MLS GRID #9162192 Report a problem

    Public tax history

    Tax history is unavailable.

    Neighborhood: 80603

    Nearby schools

    GreatSchools rating
    Schools provided by the listing agent
    • Elementary: Padilla
    • Middle: Overland Trail
    • High: Brighton
    • District: School District 27-J

    Source: REcolorado as distributed by MLS GRID. This data may not be complete. We recommend contacting the local school district to confirm school assignments for this home.

    Get a cash offer in 3 minutes
    Find out how much your home could sell for in as little as 3 minutes with a no-obligation cash offer.
    Estimated market value
    $519,000
    Get a cash offer in 3 minutes
    Find out how much your home could sell for in as little as 3 minutes with a no-obligation cash offer.
    Estimated market value
    $519,000