Skip main navigation
Contingent
  • $969,900

    244 Clair View Ct, Lake Zurich, IL 60047

    4beds
    4,000sqft
    : 
    Loading
    Get pre-qualified
    Single Family Residence
    Built in 2011
    0.43 Acres Lot
    $-- Zestimate®
    $242/sqft
    $58/mo HOA

    What's special

    Luscious landscapingTop-of-the-line finishesUnique and open layoutThree additional bedroomsBreakfast peninsulaLuxurious master suiteStunning light fixtures
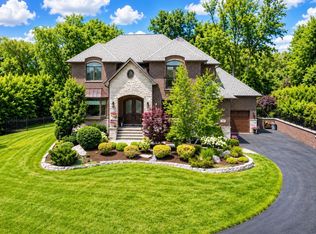
    Impeccably constructed 4-bedroom + office, 4 full-bathroom, nestled in the desirable Clair View Estates subdivision, and a beautiful cul-de-sac. Custom millwork, 9' ceilings, stunning light fixtures, and top-of-the-line finishes are a few of the finest details that abound. Unique and open layout is ideal for entertaining and everyday living. Prepare to fall in love with the gleaming hardwood flooring the minute you enter the grand two-story foyer with a double-entry wrought-iron staircase that also leads into the kitchen and views into your formal living and dining room with a double tray ceiling with crown molding, and offers elegant columns and arched entryways. Gourmet kitchen is a chef's dream, boasting quartz countertops, high-end stainless steel appliances, a 6-burner cooktop, breakfast peninsula, modern tile backsplash, an eating area with exterior access, and leads to your den with a fireplace. The family room is the heart of the home with the cozy fireplace, tray ceiling, and abundance of natural lighting. Office, full bathroom, and laundry room complete the main level. Escape to your luxurious master suite through the double doors featuring his/her walk-in closets, gorgeous tray ceiling, fireplace, classic clawfoot tub, two sink vanity, and separate shower. Three additional bedrooms, one with an ensuite and two sharing a Jack&Jill bath, adorn the second level. An unfinished basement is ideal for storage and is roughed in, ready for you to make it your own! Retreat to your outdoor oasis, providing a spacious sun-filled brick-paver patio and luscious landscaping. Large three-car garage. Centrally located to Deer Park, Long Grove, and Lake Zurich. Close proximity to Lake Zurich High School, Main St, Mariano's, plenty of restaurants, and various parks and forest preserves. This home is truly remarkable! Water softener (2020), garbage disposal (2020), kitchen countertop (2020), kitchen faucet & sink (2020), ACs (2019/2018), water heater (2018), sump pump (2018), furnaces (2016/2017), high CFM range hood with exterior ventilation (2021), dryer (2023), fence (2023, 2026); home construction started (2009) and completed (2011).
    --
    on Zillow
    |
    120
    views
    |
    1
    save
    |

    Zillow last checked:

    Listed by:

    Grace Yu 847-749-6557,

    RE/MAX Top Performers

    Source: MRED as distributed by MLS GRID,MLS#: 12653732MLS Logo

      Facts & features

      Interior

      Bedrooms & bathrooms
      • Bedrooms: 4
      • Bathrooms: 4
      • Full bathrooms: 4
      Rooms
      • Room types: Den, Eating Area, Foyer, Office
      Primary bedroom
      • Features: Flooring (Hardwood), Window Treatments (All), Bathroom (Full, Double Sink, Tub & Separate Shwr)
      • Level: Second
      • Area: 418 Square Feet
      • Dimensions: 22X19
      Bedroom 2
      • Features: Flooring (Hardwood), Window Treatments (All)
      • Level: Second
      • Area: 225 Square Feet
      • Dimensions: 15X15
      Bedroom 3
      • Features: Flooring (Hardwood), Window Treatments (All)
      • Level: Second
      • Area: 196 Square Feet
      • Dimensions: 14X14
      Bedroom 4
      • Features: Flooring (Hardwood), Window Treatments (All)
      • Level: Second
      • Area: 169 Square Feet
      • Dimensions: 13X13
      Den
      • Features: Flooring (Hardwood), Window Treatments (All)
      • Level: Main
      • Area: 180 Square Feet
      • Dimensions: 15X12
      Dining room
      • Features: Flooring (Hardwood), Window Treatments (All)
      • Level: Main
      • Area: 255 Square Feet
      • Dimensions: 17X15
      Eating area
      • Features: Flooring (Hardwood), Window Treatments (All)
      • Level: Main
      • Area: 132 Square Feet
      • Dimensions: 12X11
      Family room
      • Features: Flooring (Hardwood), Window Treatments (All)
      • Level: Main
      • Area: 418 Square Feet
      • Dimensions: 22X19
      Foyer
      • Features: Flooring (Hardwood)
      • Level: Main
      • Area: 90 Square Feet
      • Dimensions: 10X9
      Kitchen
      • Features: Kitchen (Eating Area-Breakfast Bar, Eating Area-Table Space, Updated Kitchen), Flooring (Hardwood), Window Treatments (All)
      • Level: Main
      • Area: 285 Square Feet
      • Dimensions: 19X15
      Laundry
      • Features: Flooring (Hardwood), Window Treatments (All)
      • Level: Main
      • Area: 99 Square Feet
      • Dimensions: 11X9
      Living room
      • Features: Flooring (Hardwood), Window Treatments (All)
      • Level: Main
      • Area: 255 Square Feet
      • Dimensions: 17X15
      Office
      • Features: Flooring (Hardwood), Window Treatments (All)
      • Level: Main
      • Area: 154 Square Feet
      • Dimensions: 14X11
      Heating
      • Natural Gas, Forced Air, Sep Heating Systems - 2+, Indv Controls, Zoned
      Cooling
      • Central Air, Zoned
      Appliances
      • Included: Range, Microwave, Dishwasher, Refrigerator, Washer, Dryer, Disposal, Stainless Steel Appliance(s), Water Softener Owned, Humidifier
      • Laundry: Main Level, Sink
      Features
      • Cathedral Ceiling(s), 1st Floor Full Bath, Built-in Features, Walk-In Closet(s), Bookcases, Special Millwork
      • Flooring: Hardwood
      • Windows: Screens
      • Basement: Unfinished,Bath/Stubbed,Full
      • Number of fireplaces: 3
      • Fireplace features: Gas Log, Gas Starter, Family Room, Master Bedroom, Den/Library
      Interior area
      • Total structure area: 6,107
      • Total interior livable area: 4,000 sqft

      Property

      Parking
      • Total spaces: 3
      • Parking features: Concrete, Garage Door Opener, Yes, Garage Owned, Attached, Garage
      • Attached garage spaces: 3
      • Has uncovered spaces: Yes
      Accessibility
      • Accessibility features: No Disability Access
      Features
      • Stories: 2
      • Patio & porch: Patio
      Lot
      • Size: 0.43 Acres
      • Dimensions: 132x145x150x178
      • Features: Cul-De-Sac, Landscaped
      Details
      • Parcel number: 14174090010000
      • Special conditions: List Broker Must Accompany
      • Other equipment: Sump Pump, Backup Sump Pump;

      Construction

      Type & style
      • Home type: SingleFamily
      • Property subtype: Single Family Residence
      Materials
      • Brick, Stucco
      • Roof: Asphalt
      Condition
      • New construction: No
      • Year built: 2011

      Utilities & green energy

      • Sewer: Public Sewer
      • Water: Public

      Community & HOA

      Community
      • Features: Park, Curbs, Sidewalks, Street Lights, Street Paved
      • Security: Security System, Carbon Monoxide Detector(s)
      • Subdivision: Clair View Estates
      HOA
      • Has HOA: Yes
      • Services included: Other
      • HOA fee: $700 annually
      Location
      • Region: Lake Zurich

      Financial & listing details

      • Price per square foot: $242/sqft
      • Tax assessed value: $747,879
      • Annual tax amount: $18,458
      • Ownership: Fee Simple w/ HO Assn.

        Estimated market value

        Not available

        Estimated sales range

        Not available

        Not available

        Price history

        DateEventPrice
        5/22/2026Listing removed$969,900$242/sqft
        Source: REMAX Report a problem
        5/20/2026Listed for sale$969,900-3%$242/sqft
        Source: REMAX Report a problem
        5/20/2026Listing removed$999,900$250/sqft
        Source: MRED as distributed by MLS GRID #12641989 Report a problem
        5/8/2026Listed for sale$999,900+42.8%$250/sqft
        Source: MRED as distributed by MLS GRID #12641989 Report a problem
        9/16/2021Sold$700,000$175/sqft
        Source: Public Record Report a problem
        7/2/2021Sold$700,000-2.8%$175/sqft
        Source: MRED as distributed by MLS GRID #11070040 Report a problem
        5/13/2021Pending sale$719,900$180/sqft
        Source: RE/MAX International #11070040 Report a problem
        5/12/2021Contingent$719,900$180/sqft
        Source: MRED as distributed by MLS GRID #11070040 Report a problem
        4/15/2021Price change$719,900-2.7%$180/sqft
        Source: MRED as distributed by MLS GRID #11033586 Report a problem
        3/26/2021Price change$739,900-1.3%$185/sqft
        Source: MRED as distributed by MLS GRID #11015822 Report a problem
        3/10/2021Price change$749,900-6.3%$187/sqft
        Source: MRED as distributed by MLS GRID #11015822 Report a problem
        2/23/2021Listed for sale$799,900+15.1%$200/sqft
        Source: MRED as distributed by MLS GRID #11001622 Report a problem
        8/16/2011Sold$694,900$174/sqft
        Source: MRED as distributed by MLS GRID #07426971 Report a problem
        3/21/2011Price change$694,900-0.6%$174/sqft
        Source: Coldwell Banker Residential Brokerage - Buffalo Grove #07426971 Report a problem
        11/13/2010Price change$699,000-0.1%$175/sqft
        Source: NRT Chicago #07426971 Report a problem
        10/9/2010Price change$700,000-6.5%$175/sqft
        Source: NRT Chicago #07426971 Report a problem
        7/15/2010Price change$749,000-3.2%$187/sqft
        Source: NRT Chicago #07426971 Report a problem
        6/23/2010Price change$774,000-3.1%$194/sqft
        Source: NRT Chicago #07426971 Report a problem
        5/7/2010Price change$799,000-3%$200/sqft
        Source: NRT Chicago #07426971 Report a problem
        4/6/2010Listed for sale$824,000-8.4%$206/sqft
        Source: NRT Chicago #07426971 Report a problem
        2/26/2010Listing removed$900,000$225/sqft
        Source: Rubloff Chicago Real Estate #07332081 Report a problem
        9/25/2009Listed for sale$900,000+246.2%$225/sqft
        Source: Rubloff Chicago Real Estate #07332081 Report a problem
        7/23/2007Sold$260,000+4%$65/sqft
        Source: Public Record Report a problem
        10/7/2004Sold$250,000$63/sqft
        Source: Public Record Report a problem

        Public tax history

        YearProperty taxesTax assessment
        2024$18,459 +0%$291,492 +16.9%
        2023$18,453 +1.8%$249,268 +2.8%
        2022$18,134 +3.5%$242,573 +2.7%
        2021$17,516 +1.8%$236,188 +2.6%
        2020$17,200 -0.5%$230,135 -1.1%
        2019$17,290 +3.2%$232,782 +2.2%
        2018$16,753 $227,855 +1.2%
        2017$16,753 +4.1%$225,108 +3.3%
        2016$16,098 -4.1%$217,980 +5%
        2015$16,785 +0.8%$207,620 -2.2%
        2014$16,654 -3.7%$212,257 -0.2%
        2012$17,285 -2.3%$212,704 -16%
        2011$17,683 +16%$253,155 +8.1%
        2010$15,243 +330.8%$234,262 +297.5%
        2009$3,539 +2%$58,938 +2.1%
        2008$3,469 -26.2%$57,743 +0.7%
        2006$4,702 +3.7%$57,337
        2005$4,532 +1705.6%--
        2004$251 +1%--
        2003$248 --
        Find assessor info on the county website

        Monthly payment

        Est. payment

        Payment breakdown

        Explore the cost of this home by adjusting the details. Changes won't be saved.
        All calculations are estimates and provided by Zillow, Inc. for informational purposes only. Actual amounts may vary.
        HOA fees may include property taxes on listings classified as Co-Ops. Contact the listing agent and/or owner for fee details.
        Mortgage interest rates are dependent on a number of factors, including credit score, down payment, and repayment length. Interest rate data provided by Zillow Group Marketplace, Inc. as of 1/1/1970 from various mortgage lenders with which we have lead or other similar arrangements; the Estimated Payment is an average of those rates.
        See how much you could borrow to make a competitive offer.

        Climate risks

        Neighborhood: 60047

        Getting around

        36 / 100
        Car-Dependent
        37 / 100
        Somewhat Bikeable

        Nearby schools

        GreatSchools rating
        Schools provided by the listing agent
        • Elementary: May Whitney Elementary School
        • Middle: Lake Zurich Middle - N Campus
        • High: Lake Zurich High School
        • District: 95

        Source: MRED as distributed by MLS GRID. This data may not be complete. We recommend contacting the local school district to confirm school assignments for this home.

        A local agent can set up tours, give advice and negotiate with sellers.

        A local lender can help you make sure your offer is ready when you are.

        Browse local experts

        Similar homes