Move-in ready 3 bedrooms 2 baths! Built in 2023, 1916 sq ft, .36 acre fenced back yard with rolling side entry gate (perfect for boat or rv parking). Located near the award winning, newly renovated townhomes, The Palms. Inside foyer entry leads to a bright open floor plan. The spacious living room has a tray ceiling and is adjacent to fully equipped kitchen with GE stainless steel appliances plus an LED lighted beverage fridge, quartz counters, custom cabinets with built-ins and pull-outs including appliance lift, pots and pan storage, and custom organizers. The large walk-in pantry features an automatic light and solid wood shelving. The dining area is separate but still open to the kitchen and leads to a spacious covered porch. The primary bedroom has a tray ceiling with recessed lighting and leads to a private bathroom with custom cabinets, double sinks, under cabinet night lights, relaxing soaking tub, tiled separate shower with detachable double showerhead, water closet and well-designed walk-in closet with solid wood shelving. There are two more guest bedrooms and bathroom with tub/shower combo. One guest bedroom has trendy wood accent panels- a designer backdrop for a bed and a desk. The laundry room is designed for stackable washer and dryer with wood shelving and a seafoam granite counter with pop-up electrical outlet. Other notable features include: recessed lighting, automatic 2 car garage, no HOA, fully encased windows, crown molding throughout most of the home. Location Approximation: 10 miles to NSB Kings Bay, 26 miles to the beach, 30 minutes to JAX airport, 45 minutes to FLETC, 20 minutes to Historic Downtown St. Marys.
Pending
Price cut: $10K (7/14)
$349,900
244 Clarks Bluff Rd, Kingsland, GA 31548
3beds
1,916sqft
Single Family Residence
Built in 2023
0.36 Acres Lot
$347,200 Zestimate®
$183/sqft
$-- HOA
What's special
Bright open floor planFully encased windowsWater closetQuartz countersSpacious covered porchRelaxing soaking tubLed lighted beverage fridge
- 129 days
- 108
- 2
Zillow last checked:
Listing updated:
Listed by:
Rita K Hall 912-227-2151,
Watson Realty Corp
Source: GAMLS,MLS#: 10758499
Facts & features
Interior
Bedrooms & bathrooms
- Bedrooms: 3
- Bathrooms: 2
- Full bathrooms: 2
- Main level bathrooms: 2
- Main level bedrooms: 3
Rooms
- Room types: Family Room, Laundry
Dining room
- Features: Dining Rm/Living Rm Combo
Kitchen
- Features: Breakfast Area, Breakfast Bar, Pantry, Solid Surface Counters
Heating
- Central, Electric
Cooling
- Ceiling Fan(s), Central Air, Electric
Appliances
- Included: Dishwasher, Disposal, Ice Maker, Microwave, Oven/Range (Combo), Refrigerator, Stainless Steel Appliance(s)
- Laundry: In Hall
Features
- Double Vanity, Master On Main Level, Separate Shower, Soaking Tub, Split Bedroom Plan, Tile Bath, Tray Ceiling(s), Walk-In Closet(s)
- Flooring: Carpet, Tile, Vinyl
- Basement: None
- Has fireplace: No
Interior area
- Total structure area: 1,916
- Total interior livable area: 1,916 sqft
- Finished area above ground: 1,916
- Finished area below ground: 0
Video & virtual tour
Property
Parking
- Total spaces: 2
- Parking features: Attached, Garage, Garage Door Opener
- Has attached garage: Yes
Features
- Levels: One
- Stories: 1
- Fencing: Back Yard,Fenced,Wood
Lot
- Size: 0.36 Acres
- Features: None
Details
- Parcel number: 082G 032 002
Construction
Type & style
- Home type: SingleFamily
- Architectural style: Traditional
- Property subtype: Single Family Residence
Materials
- Stucco
- Foundation: Slab
- Roof: Composition
Condition
- Resale
- New construction: No
- Year built: 2023
Utilities & green energy
- Sewer: Public Sewer
- Water: Public
- Utilities for property: Cable Available, Electricity Available, High Speed Internet, Phone Available, Sewer Connected, Underground Utilities, Water Available
Community & HOA
Community
- Features: None
- Subdivision: Bre'Lynn Rose
HOA
- Has HOA: No
- Services included: None
Location
- Region: Kingsland
Financial & listing details
- Price per square foot: $183/sqft
- Tax assessed value: $390,954
- Annual tax amount: $1,001
- Date on market: 5/7/2026
- Cumulative days on market: 129 days
- Listing agreement: Exclusive Right To Sell
- Listing terms: Cash,Conventional,FHA,USDA Loan,VA Loan
- Electric utility on property: Yes
Estimated market value
$347,200
$330,000 - $365,000
$2,335/mo
Price history
| Date | Event | Price |
|---|---|---|
| 8/17/2026 | Pending sale | $349,900$183/sqft |
Source:  GAMLS #10758499 Report a problem GAMLS #10758499 Report a problem | ||
| 7/14/2026 | Price change | $349,900-2.8%$183/sqft |
Source: GAMLS #10758499 Report a problem | ||
| 5/21/2026 | Price change | $359,900-1.4%$188/sqft |
Source: GAMLS #10758499 Report a problem | ||
| 5/7/2026 | Listed for sale | $365,000-8.7%$191/sqft |
Source: GAMLS #10758499 Report a problem | ||
| 4/28/2026 | Listing removed | $399,900$209/sqft |
Source: GAMLS #10658837 Report a problem | ||
| 4/8/2026 | Price change | $399,900-8.1%$209/sqft |
Source: GAMLS #10658837 Report a problem | ||
| 12/17/2025 | Listed for sale | $434,927+39.2%$227/sqft |
Source: GAMLS #10658837 Report a problem | ||
| 11/17/2023 | Sold | $312,500+1%$163/sqft |
Source: GAMLS #10204145 Report a problem | ||
| 10/10/2023 | Pending sale | $309,500$162/sqft |
Source: GAMLS #10204145 Report a problem | ||
| 9/21/2023 | Price change | $309,500-4.8%$162/sqft |
Source: GAMLS #10204145 Report a problem | ||
| 9/18/2023 | Listed for sale | $325,000$170/sqft |
Source: GAMLS #10204145 Report a problem | ||
Public tax history
| Year | Property taxes | Tax assessment |
|---|---|---|
| 2025 | $1,001 -74.8% | $156,382 +2.9% |
| 2024 | $3,978 +1417.6% | $151,982 +1899.8% |
| 2023 | $262 | $7,600 |
Find assessor info on the county website
Monthly payment
Est. payment
Payment breakdown
Explore the cost of this home by adjusting the details. Changes won't be saved.Climate risks
Neighborhood: 31548
Nearby schools
Schools provided by the listing agent
- Elementary: Mamie Lou Gross
- Middle: Camden
- High: Camden
Source: GAMLS. This data may not be complete. We recommend contacting the local school district to confirm school assignments for this home.
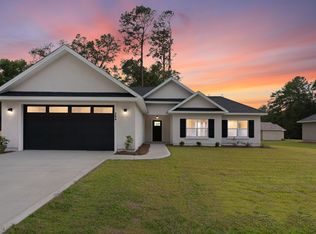
Similar homes
- $359,9003 bd2 ba1.8k sqft206 Verano St, Kingsland, GA 31548Active

 MLS ID #10759838, Mallory Wilson, Coastal Roots Realty. GAMLS
 - $357,0004 bd2 ba1.8k sqft320 Daniel Trent Way, Kingsland, GA 31548Active
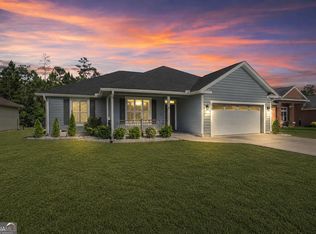 MLS ID #10765074, Ashley Ballard, Watson Realty Corp. GAMLS
 - $369,0004 bd2 ba2.1k sqft345 Daniel Trent Way, Kingsland, GA 31548Active
 MLS ID #10789357, Alissa F LeClair, Lifestyles Real Estate Services. GAMLS
 - $359,9004 bd2 ba2.1k sqft140 Ryan Nicholas Dr, Kingsland, GA 31548Active
 MLS ID #10763700, Tonya Williams, Summer House Realty. GAMLS
 - $399,0004 bd2 ba2.1k sqft112 Vela Ct, Kingsland, GA 31548ActiveMLS ID #10825914, Jessica Ann Morla, Watson Realty Corp. GAMLS
- $370,0003 bd2 ba2.1k sqft132 Ryan Nicholas Dr, Kingsland, GA 31548ActiveMLS ID #10776486, Katherine Carbaugh, Southern Classic Realtors. GAMLS
- $374,9904 bd3 ba2k sqft235 Collin Nicholas Dr, Kingsland, GA 31548ActiveGAMLS
- $348,9003 bd2 ba1.8k sqft223 Ryan Nicholas Dr, Kingsland, GA 31548ActiveMLS ID #10720283, Bitsy Bedingfield, St. Marys Realty Inc. GAMLS
- $379,0003 bd2 ba2.1k sqft177 Ryan Nicholas Dr, Kingsland, GA 31548ActiveMLS ID #10827451, Jessica Ann Morla, Watson Realty Corp. GAMLS
- $324,9003 bd2 ba1.8k sqft136 The Villas Way, Kingsland, GA 31548ActiveMLS ID #10814554, Jake Sawyer, eXp Realty. GAMLS
- $379,0003 bd2 ba2.1k sqft211 Ryan Nicholas Dr, Kingsland, GA 31548ActiveMLS ID #10810629, Lisa Ann McMorine, Coldwell Banker Access Realty. GAMLS
- $299,9904 bd2 ba1.5k sqft242 Collin Nicholas Dr, Kingsland, GA 31548ActiveGAMLS
- $374,9904 bd3 ba2.2k sqft227 Collin Nicholas Dr, Kingsland, GA 31548ActiveGAMLS
- $439,9004 bd3 ba2.1k sqft204 Verano St, Kingsland, GA 31548ActiveMLS ID #10833626, Mallory Wilson, Coastal Roots Realty. GAMLS
- $304,9904 bd2 ba1.5k sqft234 Collin Nicholas Dr, Kingsland, GA 31548ActiveGAMLS
- $340,0003 bd2 ba1.9k sqft119 The Villas Way, Kingsland, GA 31548ActiveMLS ID #10793038, Wachin Kennedy, Watson Realty Corp. GAMLS
- $265,0003 bd2 ba1.2k sqft225 Pine Bluff Dr, Kingsland, GA 31548ActiveMLS ID #10843698, Carrie Paulk-Gay, Coldwell Banker Access Realty. GAMLS
- $449,9004 bd3 ba2.2k sqft117 Lake Manor Dr, Kingsland, GA 31548ActiveMLS ID #10833267, Patrick K Davis, eXp Realty. GAMLS
- $379,9003 bd2 ba2k sqft141 Green Turtle Ct, Kingsland, GA 31548ActiveMLS ID #10830018, Kylie Kraus, Sawyer Realty. GAMLS
- $304,9003 bd2 ba1.8k sqft268 Laurel Landing Blvd, Kingsland, GA 31548ActiveMLS ID #10824826, Jake Sawyer, eXp Realty. GAMLS
