Welcome to 244 Comet Dr. A beautifully designed 4 bedroom, 3 bathroom home with a media room, game room, and flexible living spaces, where modern elegance meets everyday comfort.
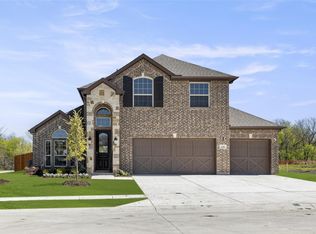
From the moment you arrive, the striking brick elevation and 3 car garage set the tone. Inside, you’re greeted by soaring ceilings, abundant natural light, and a grand curved staircase that creates an unforgettable first impression.
The open concept living space is both stylish and functional, featuring a spacious family room that flows seamlessly into a designer kitchen complete with a large waterfall island, custom cabinetry, and sleek finishes, perfect for entertaining or everyday living. The dining area connects beautifully to the space, while a flex room at the front of the home can serve as a private office or formal dining area.
The thoughtful layout includes a secondary bedroom and full bath on the main level, ideal for guests or multigenerational living.
Upstairs, you’ll find generously sized bedrooms along with both a game room and a dedicated media room flex space, offering endless possibilities for entertainment, work, or relaxation.
The primary suite is filled with natural light and offers a peaceful retreat with views of the backyard.
Step outside to your covered patio with outdoor living space, perfect for relaxing or hosting, all backing to a greenbelt for added privacy and scenic views, a rare and highly desirable feature.
This home blends modern design, versatility, and an exceptional layout in one of Fate’s growing communities.
For sale
$550,000
244 Comet Dr, Fate, TX 75087
4beds
2,707sqft
Single Family Residence
Built in 2024
9,844 Square Feet Lot
$537,200 Zestimate®
$203/sqft
$60/mo HOA
What's special
Sleek finishesAbundant natural lightSpacious family roomStriking brick elevationGame roomSoaring ceilingsLarge waterfall island
- 118 days |
- 86 |
- 11 |
Zillow last checked:
Listing updated:
Listed by:
Sandra Rubio 0566167 214-636-6378,
Compass RE Texas, LLC 469-210-8288,
Norma Medina 0742490 571-888-9287,
Compass RE Texas, LLC
Source: NTREIS,MLS#: 21255717
Facts & features
Interior
Bedrooms & bathrooms
- Bedrooms: 4
- Bathrooms: 3
- Full bathrooms: 3
Primary bedroom
- Features: Ceiling Fan(s), Dual Sinks, Double Vanity, En Suite Bathroom, Garden Tub/Roman Tub, Separate Shower, Walk-In Closet(s)
- Level: First
- Dimensions: 16 x 18
Bedroom
- Features: Split Bedrooms, Walk-In Closet(s)
- Level: First
- Dimensions: 11 x 12
Bedroom
- Level: Second
- Dimensions: 10 x 12
Bedroom
- Level: Second
- Dimensions: 10 x 12
Game room
- Level: Second
- Dimensions: 14 x 16
Kitchen
- Features: Built-in Features, Butler's Pantry, Eat-in Kitchen, Pantry, Stone Counters
- Level: First
- Dimensions: 12 x 20
Living room
- Level: First
- Dimensions: 16 x 18
Media room
- Level: Second
- Dimensions: 12 x 14
Office
- Level: First
- Dimensions: 10 x 12
Heating
- Central, ENERGY STAR Qualified Equipment
Cooling
- Central Air, ENERGY STAR Qualified Equipment
Appliances
- Included: Dishwasher, Gas Cooktop, Disposal, Microwave
Features
- Chandelier, Cathedral Ceiling(s), Decorative/Designer Lighting Fixtures, Double Vanity, Eat-in Kitchen, High Speed Internet, Kitchen Island, Open Floorplan, Other, Pantry, Wired for Sound
- Flooring: Carpet, Luxury Vinyl Plank, Other
- Windows: Window Coverings
- Has basement: No
- Number of fireplaces: 1
- Fireplace features: Electric
Interior area
- Total interior livable area: 2,707 sqft
Video & virtual tour
Property
Parking
- Total spaces: 3
- Parking features: Covered, Garage Faces Front, Garage, Garage Door Opener
- Attached garage spaces: 3
Features
- Levels: Two
- Stories: 2
- Exterior features: Rain Gutters
- Pool features: None
- Fencing: Other,Wood
Lot
- Size: 9,844 Square Feet
- Dimensions: 9,845
- Features: Back Yard, Backs to Greenbelt/Park, Interior Lot, Lawn, Landscaped, Subdivision
Details
- Parcel number: 000000333081
Construction
Type & style
- Home type: SingleFamily
- Architectural style: Traditional,Detached
- Property subtype: Single Family Residence
Materials
- Brick
- Foundation: Slab
- Roof: Composition
Condition
- Year built: 2024
Utilities & green energy
- Utilities for property: Electricity Connected, Municipal Utilities, Sewer Available, Separate Meters, Water Available
Community & HOA
Community
- Features: Curbs
- Security: Smoke Detector(s)
- Subdivision: Woodcreek Ph 5c
HOA
- Has HOA: Yes
- Services included: All Facilities, Association Management
- HOA fee: $360 semi-annually
- HOA name: Principal mgmt
- HOA phone: 972-722-6484
Location
- Region: Fate
Financial & listing details
- Price per square foot: $203/sqft
- Tax assessed value: $515,548
- Annual tax amount: $12,161
- Date on market: 5/1/2026
- Listing terms: Cash,Conventional,FHA,VA Loan
- Electric utility on property: Yes
Estimated market value
$537,200
$510,000 - $564,000
$2,932/mo
Price history
| Date | Event | Price |
|---|---|---|
| 5/1/2026 | Listed for sale | $550,000$203/sqft |
Source: NTREIS #21255717 Report a problem | ||
Public tax history
| Year | Property taxes | Tax assessment |
|---|---|---|
| 2025 | $10,667 +756.3% | $515,548 +587.4% |
| 2024 | $1,246 | $75,000 |
Find assessor info on the county website
Monthly payment
Est. payment
Payment breakdown
Explore the cost of this home by adjusting the details. Changes won't be saved.Climate risks
Neighborhood: 75087
Nearby schools
GreatSchools rating
- 8/10Billie Stevenson Elementary SchoolGrades: PK-6Distance: 0.3 mi
- 7/10Herman E Utley Middle SchoolGrades: 7-8Distance: 3.6 mi
- 9/10Rockwall High SchoolGrades: 9-12Distance: 4.6 mi
Schools provided by the listing agent
- Elementary: Billie Stevenson
- Middle: Herman E Utley
- High: Rockwall
- District: Rockwall ISD
Source: NTREIS. This data may not be complete. We recommend contacting the local school district to confirm school assignments for this home.
- $598,600-- bd-- ba2.5k sqft240 Comet Dr, Fate, TX 75087Off Market
- $607,3004 bd3 ba3.3k sqft248 Comet Dr, Fate, TX 75087Off Market
- $--5 bd4 ba2.7k sqft220 Comet Dr, Fate, TX 75087Sold
- $529,200-- bd-- ba-- sqft236 Comet Dr, Fate, TX 75087Off Market
- $100,000-- bd-- ba-- sqft236 Comet Dr, Fate, TX 75087Off Market
- $--5 bd4 ba3.2k sqft256 Comet Dr, Fate, TX 75087Sold
- $--6 bd4 ba3.3k sqft807 Bleriot Dr, Fate, TX 75087Sold
- $--5 bd4 ba4.2k sqft803 Bleriot Dr, Fate, TX 75087Sold
A local agent can set up tours, give advice and negotiate with sellers.
Similar homes
- $584,0004 bd4 ba3.3k sqft924 Pilatus Ln, Fate, TX 75087For Sale
 MLS ID #21280231, Becky Chance. NTREIS
 - $588,8885 bd4 ba3.8k sqft539 Curtiss Dr, Fate, TX 75087For Sale
 MLS ID #21352285, Natasha Campbell. NTREIS
 - $599,0004 bd4 ba2.8k sqft1215 Cartona Rd, Fate, TX 75087New Construction
 NTREIS
 - $480,0004 bd3 ba2.2k sqft1627 Lazio Rd, Fate, TX 75087For Sale
 MLS ID #21358168, Darius Gregory. NTREIS
 - $629,9994 bd3 ba3.3k sqft1723 Holly Oak Way, Rockwall, TX 75087For SaleMLS ID #21138972, Bonnie Powell Copeland. NTREIS
- $598,0004 bd4 ba2.7k sqft2316 Topaz Dr, Rockwall, TX 75087For SaleMLS ID #21212872, Monica Cajas. NTREIS
- $515,0004 bd3 ba2.1k sqft1051 Olympic Dr, Rockwall, TX 75087For SaleMLS ID #21352450, Denis Isakovic. NTREIS
- $585,0005 bd4 ba3.5k sqft1998 Lake Forest Dr, Rockwall, TX 75087For SaleMLS ID #21185352, Alina Nesterenko. NTREIS
- $665,0004 bd3 ba2.6k sqft528 Bridle Ranch Dr, Rockwall, TX 75087For SaleMLS ID #21342351, Patty Turner. NTREIS
- $617,5005 bd4 ba3.8k sqft676 Princeton Way, Rockwall, TX 75087For SaleMLS ID #21282116, Scott Carnes. NTREIS
- $665,0004 bd3 ba3.3k sqft1815 Terraces Blvd, Rockwall, TX 75087For SaleMLS ID #21363605, Kim Woodul. NTREIS
- $339,0003 bd2 ba1.9k sqft942 Lawless Ln, Fate, TX 75087For SaleMLS ID #21344292, Bre Williams. NTREIS
- $635,0005 bd5 ba3.6k sqft1302 Middleton Dr, Rockwall, TX 75087For SaleMLS ID #21303163, David Hullett. NTREIS
- $534,0005 bd4 ba3.3k sqft1042 Watercourse Pl, Royse City, TX 75189For SaleMLS ID #21290463, Marcie Florance. NTREIS
- $512,0004 bd5 ba2.8k sqft1815 Navarre Way, Rockwall, TX 75032For SaleMLS ID #21363712, Kim Bentley. NTREIS
- $513,0004 bd3 ba2.8k sqft1557 Trowbridge Cir, Rockwall, TX 75032For SaleMLS ID #21344100, Fabio Simoes Simoes. NTREIS
- $615,0004 bd3 ba2.6k sqft5839 Heatherwood Loop, Sachse, TX 75048For SaleMLS ID #21368440, Carri Fung. NTREIS
- $586,2004 bd3 ba3.2k sqft2329 Llano Dr, Royse City, TX 75189For SaleMLS ID #21264091, Logan White. NTREIS
- $499,0004 bd4 ba3.4k sqft2625 Loudon St, Rockwall, TX 75032For SaleMLS ID #21240456, Logan White. NTREIS
- $485,0003 bd2 ba3.1k sqft648 Woodland Way, Rockwall, TX 75087For SaleMLS ID #21318658, Rosemary Tonoli. NTREIS
