Welcome to a masterpiece of luxury living, where the charm of country elegance meets sophistication. This 6,734 sq ft custom estate redefines opulence. Every detail of this home is designed with the highest standards, from the high-end finishes to the custom craftsmanship throughout. Featuring 5 spacious bedrooms, 5 bathrooms, 3 living areas, and a 5-car garage, this home’s centerpiece is a breathtaking 27x67 addition, an architectural wonder that truly leaves you speechless. Whether it’s a showcase for grand entertaining or a tranquil retreat, this home captivates with its sheer scale & beauty. Step outside where a massive covered patio overlooks a resort-style swimming pool with an outdoor pavilion kitchen. Every inch of the backyard blends the serenity of the countryside with the indulgence of a five-star resort, resting on 5 acres on this one-of-a-kind estate. With expansive outdoor living spaces and countless interior custom touches, this isn’t just a home - it’s an experience. Check out the video for more amazing views!!
For sale
$1,300,000
244 County Road 373, Sandia, TX 78383
5beds
6,784sqft
:
Get pre-qualified$9,613/mo
Single Family Residence
Built in 2010
5.21 Acres Lot
$-- Zestimate®
$192/sqft
$-- HOA
What's special
Resort-style swimming poolOutdoor pavilion kitchenExpansive outdoor living spacesHigh-end finishesMassive covered patioCountless interior custom touchesCustom craftsmanship throughout
- 655 days |
- 277 |
- 17 |
Zillow last checked:
Listing updated:
Listed by:
Cathy Geary Swartz 361-877-3816,
KW Coastal Bend - Northwest
Source: South Texas MLS,MLS#: 448997 Originating MLS: Corpus Christi
Originating MLS: Corpus ChristiFacts & features
Interior
Bedrooms & bathrooms
- Bedrooms: 5
- Bathrooms: 5
- Full bathrooms: 5
Heating
- Central, Electric
Cooling
- Central Air
Appliances
- Included: Dishwasher, Electric Cooktop, Electric Oven, Electric Range, Disposal, Microwave, Refrigerator, Range Hood, Multiple Water Heaters
- Laundry: Washer Hookup, Dryer Hookup
Features
- Central Vacuum, Home Office, Breakfast Bar, Ceiling Fan(s)
- Flooring: Ceramic Tile, Hardwood, Tile
- Has fireplace: Yes
- Fireplace features: Wood Burning
Interior area
- Total structure area: 6,784
- Total interior livable area: 6,784 sqft
Video & virtual tour
Property
Parking
- Total spaces: 5
- Parking features: Attached, Detached, Garage, Garage Door Opener, Rear/Side/Off Street
- Attached garage spaces: 5
Features
- Levels: One
- Stories: 1
- Patio & porch: Covered, Patio
- Exterior features: Hot Tub/Spa, Sprinkler/Irrigation, Outdoor Kitchen, Rain Gutters, Storage
- Pool features: Fiberglass, Heated, In Ground, Pool
- Has spa: Yes
- Spa features: Hot Tub
- Fencing: Cross Fenced,Wood,Wire
Lot
- Size: 5.21 Acres
- Features: Cul-De-Sac, Pasture
Details
- Additional structures: Storage
- Parcel number: 012265
Construction
Type & style
- Home type: SingleFamily
- Architectural style: Ranch
- Property subtype: Single Family Residence
Materials
- Brick, Stucco
- Foundation: Slab
- Roof: Shingle
Condition
- Year built: 2010
Utilities & green energy
- Utilities for property: Septic Available, Water Available
Community & HOA
Community
- Features: Short Term Rental Allowed, Gutter(s)
- Security: Smoke Detector(s)
- Subdivision: Barbon Acres Sub
HOA
- Has HOA: No
Location
- Region: Sandia
Financial & listing details
- Price per square foot: $192/sqft
- Tax assessed value: $743,002
- Annual tax amount: $9,901
- Date on market: 10/7/2024
- Cumulative days on market: 656 days
- Listing agreement: Exclusive Right To Sell
- Listing terms: Cash,Conventional
Estimated market value
Not available
Estimated sales range
Not available
Not available
Price history
| Date | Event | Price |
|---|---|---|
| 6/7/2025 | Price change | $1,300,000-13.3%$192/sqft |
Source:  South Texas MLS #448997 Report a problem South Texas MLS #448997 Report a problem | ||
| 10/7/2024 | Listed for sale | $1,500,000$221/sqft |
Source: South Texas MLS #448997 Report a problem | ||
Public tax history
| Year | Property taxes | Tax assessment |
|---|---|---|
| 2025 | $9,901 +11.3% | $606,791 +103.4% |
| 2024 | $8,896 +12.9% | $298,287 -37.8% |
| 2023 | $7,881 -16.7% | $479,711 |
| 2022 | $9,458 -2.3% | $479,711 |
| 2021 | $9,683 -2% | $479,711 |
| 2020 | $9,878 +1.9% | $479,711 +0.4% |
| 2019 | $9,692 +5.3% | $477,627 |
| 2018 | $9,207 | -- |
| 2017 | $9,207 +6.1% | -- |
| 2016 | $8,674 +27% | -- |
| 2015 | $6,832 | -- |
| 2014 | $6,832 | $374,784 |
| 2013 | -- | -- |
| 2012 | -- | -- |
| 2011 | -- | $199,784 |
| 2010 | -- | $199,784 +3.6% |
| 2009 | -- | $192,756 +8.8% |
| 2008 | -- | $177,099 +34.5% |
| 2007 | -- | $131,636 |
Find assessor info on the county website
Monthly payment
Est. payment
Payment breakdown
Explore the cost of this home by adjusting the details. Changes won't be saved.Climate risks
Neighborhood: 78383
Nearby schools
GreatSchools rating
- NAOrange Grove Primary SchoolGrades: PK-2Distance: 6.2 mi
- 8/10Orange Grove Junior High SchoolGrades: 6-8Distance: 6.1 mi
- 5/10Orange Grove High SchoolGrades: 9-12Distance: 6.3 mi
Schools provided by the listing agent
- Elementary: Orange Grove
- Middle: Orange Grove
- High: Orange Grove
- District: Orange Grove ISD
Source: South Texas MLS. This data may not be complete. We recommend contacting the local school district to confirm school assignments for this home.
- $376,400-- bd-- ba2.4k sqft223 County Road 373, Sandia, TX 78383Off Market
- $536,700-- bd-- ba2.6k sqft210 County Road 373, Sandia, TX 78383Off Market
- $274,200-- bd-- ba1.7k sqft311 County Road 373, Sandia, TX 78383Off Market
- $599,700-- bd-- ba2.4k sqft318 House Ave, Sandia, TX 78383Off Market
- $431,1004 bd3 ba2.8k sqft294 House Ave, Sandia, TX 78383Off Market
- $294,7003 bd3 ba2.4k sqft242 House Ave, Sandia, TX 78383Off Market
- $336,600-- bd-- ba2k sqft268 House Ave, Sandia, TX 78383Off Market
- $347,600-- bd-- ba476 sqft401 County Road 372, Sandia, TX 78383Off Market
A local agent can set up tours, give advice and negotiate with sellers.
Similar homes
- $899,5003 bd3 ba3.4k sqft1260 County Road 3651, Sandia, TX 78383For Sale
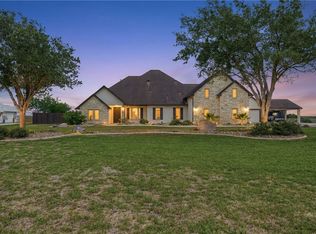 MLS ID #474701, Stuart Walsh, Realty Executives Coastal Bend. South Texas MLS
 - $985,0004 bd5 ba3.9k sqft8259 Baldwin Ave, Mathis, TX 78368For Sale
 MLS ID #479019, Westley Wright, 1836 Realty and Auction. South Texas MLS
 - $749,9004 bd4 ba4k sqft10391 Highway 359 APT B, Orange Grove, TX 78372For Sale
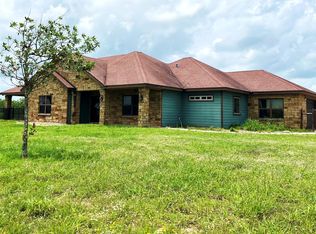 MLS ID #47271941, Victor Ordonez, Texas Signature Realty. HAR
 - $850,0004 bd3 ba3.8k sqft9675 County Road 325, Mathis, TX 78368For Sale
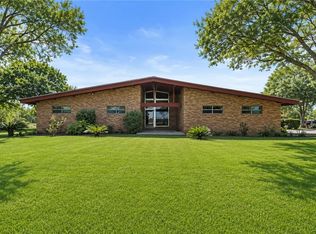 MLS ID #476582, Alicia Garcia Montemayor, AGM Real Estate. South Texas MLS
