Situated on approximately 0.39 acre, this 4-bedroom, 2-bath home offers an open-concept layout with a breakfast bar, utility room, and sunroom. Interior features include tile and carpet flooring, ceiling fans, insulated windows, and a heat-pump HVAC system. The property includes a covered front porch, patio/deck, private driveway, front and rear access, and ample off-street parking. The home has wood-frame construction, a composition roof, community water, and an aerobic sewer system. Public records reflect a 1980 build year and 1,496 sq ft of appraisal-district living area.
For sale
Price cut: $15K (10/7)
$155,000
244 County Road 452, Bronson, TX 75930
4beds
2,100sqft
Single Family Residence
Built in 1980
0.39 Acres Lot
$-- Zestimate®
$74/sqft
$-- HOA
What's special
Tile and carpet flooringCeiling fansInsulated windowsPrivate drivewayCovered front porchUtility roomFront and rear access
- 54 days
- 82
- 1
Zillow last checked:
Listing updated:
Listed by:
Christopher Dahl TREC #0593114 830-402-4323,
Stag & Stone Realty LLC
Source: HAR,MLS#: 8488941
Facts & features
Interior
Bedrooms & bathrooms
- Bedrooms: 4
- Bathrooms: 2
- Full bathrooms: 2
Primary bedroom
- Level: First
- Dimensions: xxx
Bedroom
- Level: First
- Dimensions: xxx
Bedroom
- Level: First
- Dimensions: xxx
Bedroom
- Level: First
- Dimensions: xxx
Other
- Level: First
Primary bath
- Level: First
Heating
- Heat Pump
Cooling
- Ceiling Fan(s), Heat Pump
Appliances
- Included: Refrigerator, Freestanding Oven, Microwave, Free-Standing Range
Features
- Primary Bed - 2nd Floor
- Flooring: Carpet, Tile
- Windows: Insulated/Low-E windows, Window Coverings
- Has fireplace: No
Interior area
- Total structure area: 2,100
- Total interior livable area: 2,100 sqft
Property
Parking
- Parking features: No Garage, Additional Parking
Features
- Stories: 1
- Patio & porch: Patio/Deck, Porch
Lot
- Size: 0.39 Acres
- Features: Back Yard, Subdivided, 1/4 Up to 1/2 Acre
Details
- Parcel number: 0019706
Construction
Type & style
- Home type: SingleFamily
- Architectural style: Other
- Property subtype: Single Family Residence
Materials
- Wood Siding
- Foundation: Other
- Roof: Composition
Condition
- New construction: No
- Year built: 1980
Utilities & green energy
- Sewer: Public Sewer
- Water: Public
Community & HOA
Community
- Subdivision: Parkway Sub
Location
- Region: Bronson
Financial & listing details
- Price per square foot: $74/sqft
- Tax assessed value: $173,730
- Annual tax amount: $1,315
- Date on market: 8/28/2026
- Ownership: Full Ownership
- Road surface type: Asphalt
Estimated market value
Not available
Estimated sales range
Not available
$1,629/mo
Price history
| Date | Event | Price |
|---|---|---|
| 10/7/2026 | Price change | $155,000-8.8%$74/sqft |
Source:  HAR #8488941 Report a problem HAR #8488941 Report a problem | ||
| 9/28/2026 | Price change | $170,000-10.5%$81/sqft |
Source: HAR #8488941 Report a problem | ||
| 8/28/2026 | Listed for sale | $190,000+26.7%$90/sqft |
Source: HAR #8488941 Report a problem | ||
| 6/10/2021 | Listing removed | -- |
Source: Owner Report a problem | ||
| 4/19/2021 | Listed for sale | $150,000+7.9%$71/sqft |
Source: Owner Report a problem | ||
| 10/16/2014 | Listing removed | $139,000$66/sqft |
Source: CENTURY 21 Bryan Realty, Inc. #48871 Report a problem | ||
| 4/22/2014 | Price change | $139,000-13.1%$66/sqft |
Source: CENTURY 21 Bryan Realty, Inc. #48871 Report a problem | ||
| 2/16/2014 | Listed for sale | $159,900$76/sqft |
Source: CENTURY 21 Bryan Realty, Inc. #48871 Report a problem | ||
Public tax history
| Year | Property taxes | Tax assessment |
|---|---|---|
| 2025 | -- | $173,730 +21.9% |
| 2024 | -- | $142,560 +6.5% |
| 2023 | -- | $133,860 +33.6% |
| 2022 | -- | $100,170 |
| 2021 | -- | $100,170 +4.9% |
| 2020 | -- | $95,530 |
| 2018 | -- | $95,530 +195% |
| 2017 | -- | $32,380 +1.8% |
| 2016 | -- | $31,820 |
| 2015 | -- | $31,820 |
| 2014 | -- | $31,820 |
| 2013 | -- | $31,820 |
| 2012 | -- | $31,820 |
| 2011 | -- | $31,820 +42.2% |
| 2010 | -- | $22,380 |
| 2009 | -- | $22,380 -47.9% |
| 2008 | -- | $42,960 |
| 2007 | -- | $42,960 |
Find assessor info on the county website
Monthly payment
Est. payment
Payment breakdown
Explore the cost of this home by adjusting the details. Changes won't be saved.Climate risks
Neighborhood: 75930
Nearby schools
Schools provided by the listing agent
- Elementary: Brookeland Elementary School
- Middle: Brookeland High School
- High: Brookeland High School
Source: HAR. This data may not be complete. We recommend contacting the local school district to confirm school assignments for this home.
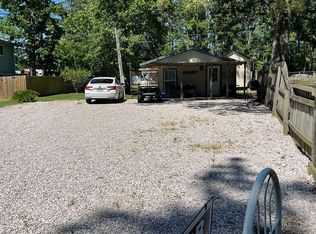

Similar homes
- $229,0003 bd2 ba1.2k sqft404 County Road 452, Bronson, TX 75930For Sale
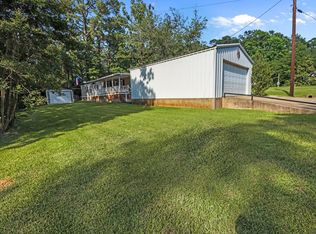 MLS ID #70015680, Denise Quick. Deep East Texas
 - $150,0003 bd2 ba2k sqft188 County Road 227, Brookeland, TX 75931For Sale
 MLS ID #70015678, Denise Quick. Deep East Texas
 - $185,0002 bd2 ba1.5k sqft515 County Road 422, Bronson, TX 75930For Sale
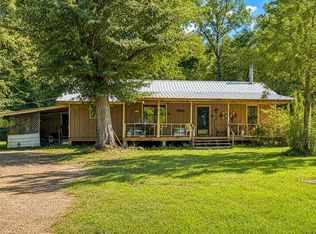 MLS ID #24365745, Katie Hicks, Martindale Real Estate Investments. HAR
 - $139,0003 bd2 ba1.3k sqft278 Hosack St S, Bronson, TX 75930For Sale
 MLS ID #70013493, Georgina Stewart. Deep East Texas
 - $144,9003 bd2 ba1.9k sqft6505 County Road 200, Brookeland, TX 75931For Sale
 MLS ID #259496, Lindsey Parish, RE/MAX ONE. BBOR
 - $199,9003 bd2 ba1.6k sqft291 Fm 2558 E, Broaddus, TX 75929For SaleMLS ID #271748, Karla Lozano, RE/MAX ONE - Orange County. BBOR
- $132,0003 bd2 ba1.1k sqft138 Woodpecker Dr, Brookeland, TX 75931For SaleMLS ID #267011, Liz McClurg, Liz McClurg, REALTORS. BBOR
