Beautiful colonial in a lovely country setting and neighborhood. This home has been meticulously maintained and updated. You will fall in love with the open feeling. Large kitchen with an island and dining area leads way to a grand family room with cathedral ceilings. French doors to a bonus room with walls of windows overlooking the backyard with in-law potential. Lovely fireplace in the living room and a study/office for the perfect work home space. Four great size bedrooms and the main with walk in a closet. Featuring two full bathrooms and first laundry room. Gleaming hardwood floors and such incredible natural sunlight. Pool, patio, gardens and firepit area create an amazing backyard paradise! Shed is 12 x16 for plenty of storage and has electricity. Additional parking area for guests, boat or trailer. Conveniently located to downtown area, soccer fields, university, golf course and train station.
Sold for $740,000
$740,000
244 Curve St, Bridgewater, MA 02324
4beds
2,662sqft
Single Family Residence
Built in 1994
1.01 Acres Lot
$777,100 Zestimate®
$278/sqft
$4,700 Estimated rent
Home value
$777,100
$707,000 - $855,000
$4,700/mo
Zestimate® history
Owner options
List your home for rent
$4,700/mo
Rent Zestimate®
Find your next renter with Zillow Rental Manager. Plus, with online applications, you can quickly screen prospective tenants – for free.
$4,700/mo
Rent Zestimate®
Refinance and save
$4,939/mo
Est. payment
Refinancing to a lower rate could help reduce your monthly payments and save thousands over the life of the loan.
$4,939/mo
Est. payment
Explore your selling options
Work with a Zillow partner agent
Leverage their expertise and Zillow's premium Showcase listings to get your home seen by more buyers.
Get startedList with your own agent
Get your home in front of millions of buyers by listing it on Zillow.
Learn how to do itSell it yourself
Take full control of how buyers see your home on Zillow by listing For Sale by Owner (FSBO).
List your homeWhat's special
Lovely fireplaceGleaming hardwood floorsFirepit areaIncredible natural sunlight
Zillow last checked:
Listing updated:
Listed by:
Annmarie Thurston Sullivan 508-272-8592,
AM Realty Group, LLC 508-944-1336
Bought with:
Team Reis
Reis Real Estate & Company Inc.
Source: MLS PIN,MLS#: 73346227
Facts & features
Interior
Bedrooms & bathrooms
- Bedrooms: 4
- Bathrooms: 2
- Full bathrooms: 2
Primary bedroom
- Features: Walk-In Closet(s), Flooring - Hardwood
- Level: Second
Bedroom 2
- Features: Closet, Flooring - Wall to Wall Carpet
- Level: Second
Bedroom 3
- Features: Flooring - Wall to Wall Carpet, Closet - Double
- Level: Second
Bedroom 4
- Features: Flooring - Wall to Wall Carpet, Closet - Double
- Level: Second
Primary bathroom
- Features: No
Bathroom 1
- Features: Bathroom - Full, Bathroom - With Tub & Shower, Flooring - Stone/Ceramic Tile, Countertops - Stone/Granite/Solid
- Level: First
Bathroom 2
- Features: Bathroom - Full, Bathroom - Tiled With Tub & Shower, Closet, Flooring - Stone/Ceramic Tile, Countertops - Stone/Granite/Solid
- Level: Second
Family room
- Features: Cathedral Ceiling(s), Ceiling Fan(s), Flooring - Hardwood, Sunken
- Level: First
Kitchen
- Features: Closet, Flooring - Stone/Ceramic Tile, Dining Area, Countertops - Stone/Granite/Solid, French Doors, Kitchen Island, Open Floorplan, Recessed Lighting, Stainless Steel Appliances
- Level: First
Living room
- Features: Flooring - Hardwood
- Level: First
Heating
- Forced Air, Oil
Cooling
- Central Air
Appliances
- Included: Electric Water Heater, Range, Dishwasher, Microwave, Refrigerator
- Laundry: Flooring - Stone/Ceramic Tile, Electric Dryer Hookup, Washer Hookup, First Floor
Features
- Closet, Recessed Lighting, Wainscoting, Study, Great Room
- Flooring: Wood, Tile, Carpet, Flooring - Hardwood, Flooring - Wall to Wall Carpet
- Doors: French Doors, Storm Door(s)
- Windows: Picture, Insulated Windows
- Basement: Full,Bulkhead,Sump Pump,Unfinished
- Number of fireplaces: 1
- Fireplace features: Living Room
Interior area
- Total structure area: 2,662
- Total interior livable area: 2,662 sqft
- Finished area above ground: 2,662
Property
Parking
- Total spaces: 6
- Parking features: Off Street
- Uncovered spaces: 6
Features
- Patio & porch: Patio
- Exterior features: Patio, Pool - Above Ground, Storage, Professional Landscaping, Garden, Stone Wall
- Has private pool: Yes
- Pool features: Above Ground
Lot
- Size: 1.01 Acres
- Features: Corner Lot, Easements
Details
- Parcel number: 933221
- Zoning: Res
Construction
Type & style
- Home type: SingleFamily
- Architectural style: Colonial,Garrison
- Property subtype: Single Family Residence
Materials
- Frame
- Foundation: Concrete Perimeter
- Roof: Shingle
Condition
- Year built: 1994
Utilities & green energy
- Electric: 200+ Amp Service
- Sewer: Private Sewer
- Water: Private
- Utilities for property: for Electric Range, for Electric Oven
Community & HOA
Community
- Features: Public Transportation, Shopping, Tennis Court(s), Park, Walk/Jog Trails, Golf, Laundromat, Conservation Area, Highway Access, House of Worship, Public School, T-Station, University
HOA
- Has HOA: No
Location
- Region: Bridgewater
Financial & listing details
- Price per square foot: $278/sqft
- Tax assessed value: $692,800
- Annual tax amount: $8,034
- Date on market: 8/24/2026
- Listing terms: Contract
Price history
| Date | Event | Price |
|---|---|---|
| 7/1/2025 | Sold | $740,000-1.3%$278/sqft |
Source: MLS PIN #73346227 Report a problem | ||
| 4/8/2025 | Contingent | $749,900$282/sqft |
Source: MLS PIN #73346227 Report a problem | ||
| 3/17/2025 | Listed for sale | $749,900-2.6%$282/sqft |
Source: MLS PIN #73346227 Report a problem | ||
| 11/13/2024 | Listing removed | $769,900$289/sqft |
Source: MLS PIN #73276152 Report a problem | ||
| 10/16/2024 | Price change | $769,900-2.5%$289/sqft |
Source: MLS PIN #73276152 Report a problem | ||
| 8/13/2024 | Listed for sale | $789,900$297/sqft |
Source: MLS PIN #73276152 Report a problem | ||
Public tax history
| Year | Property taxes | Tax assessment |
|---|---|---|
| 2025 | $8,196 +2% | $692,800 +4.7% |
| 2024 | $8,034 +1% | $661,800 +6.9% |
| 2023 | $7,951 +2% | $619,200 +13.8% |
| 2022 | $7,792 +6.4% | $544,100 +7.6% |
| 2021 | $7,321 +2.2% | $505,600 +3.9% |
| 2020 | $7,166 +2.5% | $486,500 +3.2% |
| 2019 | $6,991 +1.3% | $471,400 +3.8% |
| 2018 | $6,898 +4.6% | $454,100 +7.5% |
| 2017 | $6,595 +4.6% | $422,500 +4.2% |
| 2016 | $6,303 -0.6% | $405,600 +3.9% |
| 2015 | $6,338 +2.1% | $390,300 +2.1% |
| 2014 | $6,209 +2.6% | $382,100 -0.1% |
| 2013 | $6,053 +1.8% | $382,400 -2.8% |
| 2012 | $5,944 +10.8% | $393,400 +5.7% |
| 2011 | $5,367 +12% | $372,200 -4.3% |
| 2010 | $4,790 -30.6% | $389,100 -6.9% |
| 2009 | $6,904 +40.1% | $417,900 -12.2% |
| 2008 | $4,927 +12.2% | $476,000 +4.1% |
| 2007 | $4,391 +5.4% | $457,400 |
| 2006 | $4,167 +7.7% | $457,400 +15.4% |
| 2005 | $3,869 +18.8% | $396,400 +37.9% |
| 2004 | $3,257 +3.1% | $287,500 |
| 2003 | $3,160 +7.1% | $287,500 +47.9% |
| 2002 | $2,951 -1% | $194,400 |
| 2000 | $2,982 | $194,400 |
Find assessor info on the county website
Neighborhood: 02324
Nearby homes
- $517,5002 bd1 ba1.1k sqft245 Curve St, Bridgewater, MA 02324Off Market
- $539,4003 bd1 ba960 sqft212 Curve St, Bridgewater, MA 02324Off Market
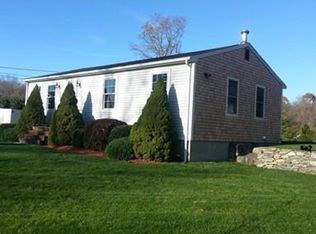
- $733,8003 bd2 ba2.1k sqft325 Curve St, Bridgewater, MA 02324Off Market
- $689,6004 bd2 ba2.1k sqft243 Curve St, Bridgewater, MA 02324Off Market
- $653,7005 bd2 ba1.8k sqft200 Curve St, Bridgewater, MA 02324Off Market
- $764,1005 bd3 ba2.5k sqft480 Curve St, Bridgewater, MA 02324Off Market
- $740,9003 bd2 ba2.3k sqft215 Curve St, Bridgewater, MA 02324Off Market
- $518,9003 bd1 ba960 sqft188 Curve St, Bridgewater, MA 02324Off Market
Nearby schools
GreatSchools rating
- NAMitchell Elementary SchoolGrades: PK-2Distance: 2.1 mi
- 5/10Bridgewater Middle SchoolGrades: 6-8Distance: 2.7 mi
- 6/10Bridgewater-Raynham RegionalGrades: 9-12Distance: 3.2 mi
Get a cash offer in 3 minutes
Find out how much your home could sell for in as little as 3 minutes with a no-obligation cash offer.
Estimated market value
$777,100
Get a cash offer in 3 minutes
Find out how much your home could sell for in as little as 3 minutes with a no-obligation cash offer.
Estimated market value
$777,100
- Massachusetts
- Plymouth County
- Bridgewater
- 02324
- 244 Curve St
