Beautiful 3-Bed, 2-Bath Home in Waxahachie – Just 25 Minutes South of Dallas!
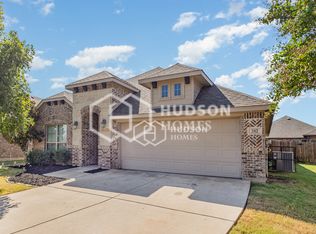
Welcome to 244 Dakota Drive, a spacious and inviting home located in the rapidly growing city of Waxahachie very close to all shopping, essentials and entertainment.
This updated property features 3 bedrooms and 2 bathrooms, thoughtfully designed for comfort, convenience, and style.
Step inside to find ceramic tile flooring throughout all bedrooms—no more carpet—making this home both modern and durable. The open-concept layout seamlessly connects the kitchen, dining, and living areas, creating the perfect space to gather and entertain.
Highlights include:
* Wood-burning fireplace for cozy nights
* Spacious walk-in closets and dual sinks for added convenience
* Covered patio and deck, perfect for relaxing outdoors
* Stylish finishes that balance comfort and modern living
With its prime location, functional updates, and welcoming design, this home is a rare find. Don’t wait—come see it for yourself before it’s gone!
Sold
Price Unknown
244 Dakota Dr, Waxahachie, TX 75167
3beds
2,098sqft
Single Family Residence
Built in 2018
6,141 Square Feet Lot
$377,600 Zestimate®
$--/sqft
$2,431 Estimated rent
Home value
$377,600
$359,000 - $396,000
$2,431/mo
Zestimate® history
Owner options
List your home for rent
$2,431/mo
Rent Zestimate®
Find your next renter with Zillow Rental Manager. Plus, with online applications, you can quickly screen prospective tenants – for free.
$2,431/mo
Rent Zestimate®
Refinance and save
$290/mo
Est. payment
Refinancing to a lower rate could help reduce your monthly payments and save thousands over the life of the loan.
$290/mo
Est. payment
Explore your selling options
Work with a Zillow partner agent
Leverage their expertise and Zillow's premium Showcase listings to get your home seen by more buyers.
Get startedList with your own agent
Get your home in front of millions of buyers by listing it on Zillow.
Learn how to do itSell it yourself
Take full control of how buyers see your home on Zillow by listing For Sale by Owner (FSBO).
List your homeWhat's special
Wood-burning fireplaceStylish finishesCovered patioSpacious walk-in closetsDual sinksOpen-concept layoutCeramic tile flooring
Zillow last checked:
Listing updated:
Listed by:
Luz Hernandez 0786332 817-403-2199,
Keller Williams Realty 972-938-2222
Bought with:
Sergio Cardoza
Compass RE Texas, LLC
Source: NTREIS,MLS#: 21069296
Facts & features
Interior
Bedrooms & bathrooms
- Bedrooms: 3
- Bathrooms: 2
- Full bathrooms: 2
Primary bedroom
- Features: Dual Sinks, En Suite Bathroom, Garden Tub/Roman Tub, Linen Closet, Walk-In Closet(s)
- Level: First
- Dimensions: 19 x 16
Bedroom
- Features: Walk-In Closet(s)
- Level: First
- Dimensions: 12 x 10
Bedroom
- Features: Walk-In Closet(s)
- Level: First
- Dimensions: 13 x 10
Primary bathroom
- Features: Built-in Features, Dual Sinks, En Suite Bathroom, Granite Counters, Garden Tub/Roman Tub, Linen Closet, Separate Shower
- Level: First
- Dimensions: 19 x 15
Dining room
- Level: First
- Dimensions: 15 x 10
Other
- Features: Built-in Features, Granite Counters
- Level: First
- Dimensions: 8 x 5
Kitchen
- Features: Breakfast Bar, Built-in Features, Kitchen Island, Pantry, Stone Counters, Walk-In Pantry
- Level: First
- Dimensions: 20 x 12
Living room
- Features: Ceiling Fan(s), Fireplace
- Level: First
- Dimensions: 20 x 19
Utility room
- Features: Built-in Features, Utility Room
- Level: First
- Dimensions: 7 x 6
Heating
- Central, Electric
Cooling
- Central Air, Ceiling Fan(s), Electric
Appliances
- Included: Dishwasher, Electric Range, Electric Water Heater, Disposal, Microwave
Features
- Built-in Features, Double Vanity, Eat-in Kitchen, Granite Counters, High Speed Internet, Kitchen Island, Open Floorplan, Pantry, Vaulted Ceiling(s), Walk-In Closet(s)
- Has basement: No
- Number of fireplaces: 1
- Fireplace features: Wood Burning Stove
Interior area
- Total interior livable area: 2,098 sqft
Property
Parking
- Total spaces: 2
- Parking features: Door-Single, Garage Faces Front, Garage, Garage Door Opener
- Attached garage spaces: 2
Features
- Levels: One
- Stories: 1
- Pool features: None
Lot
- Size: 6,141 Square Feet
Details
- Parcel number: 269183
Construction
Type & style
- Home type: SingleFamily
- Architectural style: Detached
- Property subtype: Single Family Residence
Condition
- Year built: 2018
Utilities & green energy
- Sewer: Public Sewer
- Water: Public
- Utilities for property: Electricity Available, Sewer Available, Separate Meters, Water Available
Community & HOA
Community
- Subdivision: Settlers Glen Add Ph 4
HOA
- Has HOA: Yes
- Services included: Association Management
- HOA fee: $290 annually
- HOA name: First Service Residential
- HOA phone: 877-378-2388
Location
- Region: Waxahachie
Financial & listing details
- Tax assessed value: $359,624
- Annual tax amount: $7,586
- Date on market: 9/26/2025
- Cumulative days on market: 59 days
- Listing terms: Cash,Conventional,1031 Exchange,FHA,VA Loan
- Exclusions: Refrigerator and personal property.
- Electric utility on property: Yes
Price history
| Date | Event | Price |
|---|---|---|
| 12/23/2025 | Sold | -- |
Source: NTREIS #21069296 Report a problem | ||
| 12/19/2025 | Pending sale | $385,000$184/sqft |
Source: NTREIS #21069296 Report a problem | ||
| 11/25/2025 | Contingent | $385,000$184/sqft |
Source: NTREIS #21069296 Report a problem | ||
| 9/26/2025 | Listed for sale | $385,000+6.2%$184/sqft |
Source: NTREIS #21069296 Report a problem | ||
| 3/6/2024 | Sold | -- |
Source: NTREIS #20463712 Report a problem | ||
| 2/7/2024 | Pending sale | $362,500$173/sqft |
Source: NTREIS #20463712 Report a problem | ||
| 1/21/2024 | Contingent | $362,500$173/sqft |
Source: NTREIS #20463712 Report a problem | ||
| 12/11/2023 | Listed for sale | $362,500$173/sqft |
Source: NTREIS #20463712 Report a problem | ||
| 12/8/2023 | Contingent | $362,500$173/sqft |
Source: NTREIS #20463712 Report a problem | ||
| 11/16/2023 | Price change | $362,500-2%$173/sqft |
Source: NTREIS #20463712 Report a problem | ||
| 10/26/2023 | Listed for sale | $369,900-2.7%$176/sqft |
Source: NTREIS #20463712 Report a problem | ||
| 10/18/2023 | Listing removed | -- |
Source: Zillow Rentals Report a problem | ||
| 10/5/2023 | Price change | $2,595-3.7%$1/sqft |
Source: Zillow Rentals Report a problem | ||
| 9/20/2023 | Price change | $2,695-2.9%$1/sqft |
Source: Zillow Rentals Report a problem | ||
| 9/18/2023 | Listed for rent | $2,775$1/sqft |
Source: Zillow Rentals Report a problem | ||
| 9/15/2023 | Listing removed | -- |
Source: Zillow Rentals Report a problem | ||
| 9/5/2023 | Price change | $2,775+1.1%$1/sqft |
Source: Zillow Rentals Report a problem | ||
| 8/18/2023 | Listed for rent | $2,745$1/sqft |
Source: Zillow Rentals Report a problem | ||
| 8/2/2023 | Listing removed | -- |
Source: Zillow Rentals Report a problem | ||
| 7/21/2023 | Listed for rent | $2,745$1/sqft |
Source: Zillow Rentals Report a problem | ||
| 7/21/2023 | Listing removed | -- |
Source: Zillow Rentals Report a problem | ||
| 6/28/2023 | Listed for rent | $2,745$1/sqft |
Source: Zillow Rentals Report a problem | ||
| 8/24/2022 | Sold | -- |
Source: NTREIS #20105686 Report a problem | ||
| 7/24/2022 | Pending sale | $380,000$181/sqft |
Source: NTREIS #20105686 Report a problem | ||
| 7/14/2022 | Price change | $380,000-3.2%$181/sqft |
Source: NTREIS #20105686 Report a problem | ||
| 7/8/2022 | Listed for sale | $392,500$187/sqft |
Source: NTREIS #20105686 Report a problem | ||
Public tax history
| Year | Property taxes | Tax assessment |
|---|---|---|
| 2025 | $7,380 -2.7% | $359,624 -2.7% |
| 2024 | $7,586 -6.9% | $369,670 -6.9% |
| 2023 | $8,147 +41.3% | $396,864 +41.7% |
| 2022 | $5,764 | $280,137 |
Find assessor info on the county website
Neighborhood: 75167
Nearby homes
- $319,2003 bd2 ba1.7k sqft246 Dakota, Waxahachie, TX 75167Off Market
- $322,7003 bd-- ba1.7k sqft246 Dakota Dr, Waxahachie, TX 75167Off Market
- $322,4003 bd2 ba1.7k sqft242 Dakota Dr, Waxahachie, TX 75167Off Market
- $330,3003 bd-- ba1.8k sqft248 Dakota Dr, Waxahachie, TX 75167Off Market
- $354,6003 bd-- ba2.1k sqft240 Dakota Dr, Waxahachie, TX 75167Off Market
- $334,7003 bd3 ba1.8k sqft247 Dakota, Lancaster, TX 75167Off Market
- $346,0003 bd-- ba2k sqft245 Valley View Dr, Waxahachie, TX 75167Off Market
- $325,7003 bd-- ba1.7k sqft243 Valley View Dr, Waxahachie, TX 75167Off Market
Nearby schools
GreatSchools rating
- 5/10Wedgeworth Elementary SchoolGrades: K-5Distance: 2 mi
- 7/10Evelyn Love Coleman Junior High SchoolGrades: 6-8Distance: 2.5 mi
- 5/10Waxahachie High SchoolGrades: 9-12Distance: 1.9 mi
Schools provided by the listing agent
- Elementary: Wedgeworth
- High: Waxahachie
- District: Waxahachie ISD
Source: NTREIS. This data may not be complete. We recommend contacting the local school district to confirm school assignments for this home.
Get a cash offer in 3 minutes
Find out how much your home could sell for in as little as 3 minutes with a no-obligation cash offer.
Estimated market value
$377,600
Get a cash offer in 3 minutes
Find out how much your home could sell for in as little as 3 minutes with a no-obligation cash offer.
Estimated market value
$377,600
- Texas
- Ellis County
- Waxahachie
- 75167
- 244 Dakota Dr
