Skip main navigation
Off market
  • $771,700

    244 Dejournet Dr, Chesterfield, MO 63005

    3beds
    3baths
    2,058sqft
    SingleFamily
    Built in 1994
    8,750 Square Feet Lot
    $771,700 Zestimate®
    $375/sqft
    $3,238 Estimated rent

    Home value

    $771,700

    $733,000 - $810,000

    $3,238/mo

    Zestimate® history
    Loading
    Loading...

    Owner options

    List your home for rent

    $3,238/mo

    Rent Zestimate®

    Find your next renter with Zillow Rental Manager. Plus, with online applications, you can quickly screen prospective tenants – for free.

    Learn more

    $3,238/mo

    Rent Zestimate®

    Refinance and save

    $5,008/mo

    Est. payment

    Refinancing to a lower rate could help reduce your monthly payments and save thousands over the life of the loan.

    See today's rates

    $5,008/mo

    Est. payment

    Explore your selling options

    Work with a Zillow partner agent

    Leverage their expertise and Zillow's premium Showcase listings to get your home seen by more buyers.

    Get started

    List with your own agent

    Get your home in front of millions of buyers by listing it on Zillow.

    Learn how to do it

    Sell it yourself

    Take full control of how buyers see your home on Zillow by listing For Sale by Owner (FSBO).

    List your home

    What's special

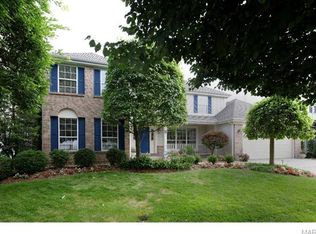
    Sought after Great Room Ranch*Vaulted marble tile entry w/palladian window & open to formal dining room & office both w/hardwood floors & extensive millwork. Gr Rm w/gleaming hardwood floors is vaulted w/skylights & marble surround gas frpl flanked by windows overlooking a priv backyard. Updated kitchen boasts granite countertops, under mount stainless sink + updated fixtures,newer Stainless Maytag appliances, large cntr isle workspace, tons of cabinets & ceramic tile flooring extends into Breakfast Room & step down screened porch. Mstr Suite is spacious w/walk in closet & bay window, whirlpool tub, double vanity, oversized shower & tile flooring. Prof Fin LL w/possible 4th bedroom, Full bath, rec room, tiled Bar area & plenty of storage. Absolutely one of the best lots in the subdivision, beautifully landscaped & backing to horses & trees, lots of privacy on the patio. AAA rated school, walk to JCCA, Wildhorse Elem & Ascension*Convenient to Valley shopping & Hwy 40 access.

    This property is off market, which means it's not currently listed for sale or rent on Zillow. This may be different from what's available on other websites or public sources.

    Facts & features

    Interior

    Bedrooms & bathrooms
    • Bedrooms: 3
    • Bathrooms: 3
    Heating
    • Forced air
    Cooling
    • Central
    Appliances
    • Included: Dishwasher, Microwave, Range / Oven, Washer
    Features
    • Basement: Finished
    • Has fireplace: Yes
    Interior area
    • Total interior livable area: 2,058 sqft

    Property

    Parking
    • Total spaces: 2
    • Parking features: Garage - Attached
    Features
    • Exterior features: Other
    Lot
    • Size: 8,750 Square Feet
    Details
    • Parcel number: 18T441214

    Construction

    Type & style
    • Home type: SingleFamily
    Condition
    • Year built: 1994

    Community & HOA

    HOA
    • Has HOA: Yes
    • HOA fee: $39 monthly
    Location
    • Region: Chesterfield

    Financial & listing details

    • Price per square foot: $375/sqft
    • Tax assessed value: $629,100
    • Annual tax amount: $8,320

    Price history

    DateEventPrice
    5/31/2022Sold--
    Source: MARIS #22025050 Report a problem
    5/1/2022Pending sale$575,000$279/sqft
    Source: MARIS #22025050 Report a problem
    4/29/2022Listed for sale$575,000+55.4%$279/sqft
    Source: MARIS #22025050 Report a problem
    7/6/2012Sold--
    Source: MARIS #12024241 Report a problem
    4/28/2012Listed for sale$369,900$180/sqft
    Source: RE/MAX PROPERTIES WEST #12024241 Report a problem

    Public tax history

    YearProperty taxesTax assessment
    2025$8,320 +16.2%$119,530 +19%
    2024$7,158 +2.7%$100,470
    2023$6,972 +6.4%$100,470 +14.5%
    2022$6,550 +0.6%$87,750
    2021$6,513 +2.5%$87,750 +6.2%
    2020$6,352 +0.9%$82,620
    2019$6,294 $82,620 +6.4%
    2018$6,294 $77,640
    2017$6,294 +2.3%$77,640 +5.9%
    2016$6,153 +1.7%$73,330 +6.9%
    2015$6,049 $68,580 +13%
    2014$6,049 +20.1%$60,670
    2013$5,037 $60,670 -6.8%
    2012-- $65,130
    2011-- $65,130 -0.6%
    2010$4,878 +5.9%$65,530
    2009$4,608 -5.9%$65,530 -6.2%
    2008$4,897 +12.4%$69,830
    2007$4,357 $69,830 +21.2%
    2006$4,357 -1.4%$57,610
    2005$4,417 +24%$57,610 +20.7%
    2003$3,562 +0.2%$47,730 +3.1%
    2002$3,554 +8.3%$46,290
    2001$3,281 $46,290
    Find assessor info on the county website

    Neighborhood: 63005

    Nearby schools

    GreatSchools rating
    Schools provided by the listing agent
    • District: ROCKWOOD R-VI

    Source: The MLS. This data may not be complete. We recommend contacting the local school district to confirm school assignments for this home.

    Get a cash offer in 3 minutes
    Find out how much your home could sell for in as little as 3 minutes with a no-obligation cash offer.
    Estimated market value
    $771,700
    Get a cash offer in 3 minutes
    Find out how much your home could sell for in as little as 3 minutes with a no-obligation cash offer.
    Estimated market value
    $771,700