Skip main navigation
Pending
  • $469,000

    244 Detering St, Houston, TX 77007

    3beds
    2,348sqft
    : 
    $3,551/mo
    Get pre-qualified
    Townhouse
    Built in 2005
    1,629 Square Feet Lot
    $459,000 Zestimate®
    $200/sqft
    $233/mo HOA

    What's special

    Private patioFreshly paintedLarge living spacePlenty of storageNew carpetWelcoming travertine tiled foyerCrown molding
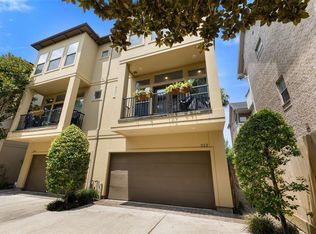
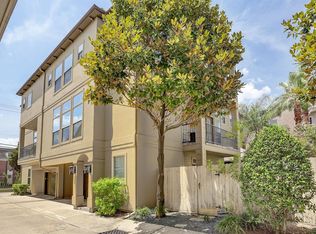
    Freshly painted and with new carpet, this tastefully updated home is in the heart of Rice Military. With a welcoming travertine tiled foyer, the 1st floor includes a bedroom with ensuite bath, walk-in closet and a private patio. A staircase with hardwood floors and iron railing leads to the the large living space. An open kitchen with island and breakfast bar is a cook's dream with recent stainless steel appliances, a gas cooktop and plenty of storage. French doors open to a balcony letting in lots of natural light in the living room which has crown molding and 10' ceilings. A gas fireplace, with natural stone surround is flanked by 2 built-ins to complete the second floor. The 3rd floor includes another bedroom with ensuite bathroom and the primary bedroom with a 10' tray ceiling, 2 walk-in closets, bathroom with 2 vanities, and tub w/separate shower. The two-car garage has a new door opener. A full-sized washer, dryer, 2 AC units and water heater have been recently installed.
    39 days
    |
    107
    |
    1
    |

    Zillow last checked:

    Listing updated:

    Listed by:

    Tracie Pierce TREC #0629521 713-446-5185,

    Better Homes and Gardens Real Estate Gary Greene - Memorial

    Source: HAR,MLS#: 11473862MLS Logo

      Facts & features

      Interior

      Bedrooms & bathrooms
      • Bedrooms: 3
      • Bathrooms: 4
      • Full bathrooms: 3
      • 1/2 bathrooms: 1
      Rooms
      • Room types: Utility Room
      Primary bedroom
      • Level: Third
      • Area: 224
      • Dimensions: 16x14
      Bedroom
      • Level: First
      • Area: 130
      • Dimensions: 13x10
      Bedroom
      • Level: Third
      • Area: 100
      • Dimensions: 10x10
      Dining room
      • Level: Second
      • Area: 190
      • Dimensions: 19x10
      Kitchen
      • Level: Second
      • Area: 130
      • Dimensions: 13x10
      Living room
      • Level: Second
      • Area: 304
      • Dimensions: 19x16
      Heating
      • Natural Gas
      Cooling
      • Ceiling Fan(s), Electric
      Appliances
      • Included: Disposal, Refrigerator, Gas Range, Dryer, Washer, Dishwasher
      • Laundry: Inside
      Features
      • Balcony, Crown Molding, Formal Entry/Foyer, High Ceilings, Wired for Sound, 1 Bedroom Down - Not Primary BR, Primary Bed - 3rd Floor, Walk-In Closet(s)
      • Flooring: Carpet, Tile, Travertine, Wood
      • Windows: Window Coverings
      • Number of fireplaces: 1
      • Fireplace features: Gas Log
      Interior area
      • Total structure area: 2,348
      • Total interior livable area: 2,348 sqft

      Property

      Parking
      • Parking features: Driveway Gate, Attached, Auto Garage Door Opener
      • Has attached garage: Yes
      Features
      • Levels: Levels 1, 2 and 3
      • Stories: 3
      • Patio & porch: Patio/Deck
      • Exterior features: Balcony
      • Has view: Yes
      • View description: East
      Lot
      • Size: 1,629 Square Feet
      • Features: Back Yard
      Details
      • Parcel number: 1265790010004

      Construction

      Type & style
      • Home type: Townhouse
      • Architectural style: Traditional
      • Property subtype: Townhouse
      Materials
      • Other, Stucco
      • Foundation: Slab
      • Roof: Composition
      Condition
      • New construction: No
      • Year built: 2005

      Utilities & green energy

      • Sewer: Public Sewer
      • Water: Public
      Green energy
      • Energy efficient items: Thermostat, Insulation

      Community & HOA

      Community
      • Subdivision: Detering Plaza
      HOA
      • Amenities included: Controlled Access
      • HOA fee: $2,800 annually
      Location
      • Region: Houston

      Financial & listing details

      • Price per square foot: $200/sqft
      • Tax assessed value: $446,443
      • Annual tax amount: $9,488
      • Date on market: 7/11/2026
      • Road surface type: Concrete

        Estimated market value

        $459,000

        $436,000 - $482,000

        $3,421/mo

        Price history

        DateEventPrice
        8/3/2026Pending sale$469,000$200/sqft
        Source: HAR #11473862 Report a problem
        7/11/2026Listed for sale$469,000+6.8%$200/sqft
        Source: HAR #11473862 Report a problem
        6/16/2025Listing removed$3,200$1/sqft
        Source: HAR #7782050 Report a problem
        6/12/2025Price change$3,200-8.6%$1/sqft
        Source: HAR #7782050 Report a problem
        5/19/2025Listed for rent$3,500+13.1%$1/sqft
        Source: HAR #7782050 Report a problem
        11/11/2020Listing removed$439,000$187/sqft
        Source: Douglas Elliman #64722035 Report a problem
        9/25/2020Pending sale$439,000$187/sqft
        Source: Douglas Elliman #64722035 Report a problem
        8/20/2020Listed for sale$439,000+6.6%$187/sqft
        Source: Douglas Elliman Real Estate #64722035 Report a problem
        4/17/2014Listing removed$412,000$175/sqft
        Source: Leslie Lerner Properties #29347409 Report a problem
        4/5/2014Listed for sale$412,000$175/sqft
        Source: Leslie Lerner Properties #29347409 Report a problem
        4/2/2014Pending sale$412,000$175/sqft
        Source: Leslie Lerner Properties #29347409 Report a problem
        2/20/2014Listed for sale$412,000+13211.8%$175/sqft
        Source: Leslie Lerner Properties #29347409 Report a problem
        10/1/2012Listing removed$3,095$1/sqft
        Source: Keller Williams Memorial #54405844 Report a problem
        9/4/2012Price change$3,095-1.7%$1/sqft
        Source: Keller Williams Memorial #54405844 Report a problem
        8/31/2012Listing removed$3,095$1/sqft
        Source: CirclePix #54405844 Report a problem
        8/29/2012Listed for sale$3,095$1/sqft
        Source: CirclePix #54405844 Report a problem
        7/26/2012Listed for rent$3,150$1/sqft
        Source: Owner Report a problem

        Public tax history

        YearProperty taxesTax assessment
        2025$6,374 -1.4%$446,443 +2%
        2024$6,468 +3.2%$437,505 -1.9%
        2023$6,267 -6.2%$446,032 +11%
        2022$6,681 $401,754 +8.6%
        2021-- $370,000 -5.4%
        2020$7,246 -2.4%$391,204 -1.5%
        2019$7,427 -5.1%$397,036 -0.7%
        2018$7,823 $400,000
        2017$7,823 -18.4%$400,000 -17.8%
        2016$9,587 -16.1%$486,435
        2015$11,426 $486,435 +9.4%
        2014$11,426 $444,460 +24.3%
        2013-- $357,549 +4.3%
        2012-- $342,726
        2011-- $342,726 +7.8%
        2010-- $317,866
        2009-- $317,866 +2.6%
        2007-- $309,855
        Find assessor info on the county website

        Monthly payment

        Est. payment

        Payment breakdown

        Explore the cost of this home by adjusting the details. Changes won't be saved.
        All calculations are estimates and provided by Zillow, Inc. for informational purposes only. Actual amounts may vary.
        HOA fees may include property taxes on listings classified as Co-Ops. Contact the listing agent and/or owner for fee details.
        See how much you could borrow to make a competitive offer.

        Climate risks

        Neighborhood: Washington Avenue Coalition - Memorial Park

        Getting around

        78 / 100
        Very Walkable
        46 / 100
        Some Transit
        60 / 100
        Bikeable

        Nearby schools

        GreatSchools rating
        Schools provided by the listing agent
        • Elementary: Memorial Elementary School (Houston)
        • Middle: Hogg Middle School (Houston)
        • High: Lamar High School (Houston)

        Source: HAR. This data may not be complete. We recommend contacting the local school district to confirm school assignments for this home.

        A local agent can set up tours, give advice and negotiate with sellers.

        A local lender can help you make sure your offer is ready when you are.

        Browse local experts

        Similar homes