Stunning views and easy living in a prime location...
Welcome to your dream ranch home that is perfectly situated in one of the area's most desirable neighborhoods. This beautifully maintained 3-bedroom, 2.5 bathroom home offers the best of both worlds, a serene unobstructed view and the convenience of being a quick drive from local amenities, dining, and shops. The main floor features hardwood flooring, big bright windows and a wide hallway making moving in easy. A incredible feature is the endless view, whether from a room or on the deck with your morning coffee it is mesmerizing. The finished lower level offers a storage room, laundry and a large entertaining space with half bath and doors that lead to an additional outdoor entertaining area. A unique opportunity exists as the neighboring property is also for sale. Purchase one or both! Call today to see which one is best for you!
Sold for $285,000
$285,000
244 Donna St, Hollidaysburg, PA 16648
3beds
1,704sqft
Single Family Residence
Built in 1990
0.52 Acres Lot
$292,100 Zestimate®
$167/sqft
$2,006 Estimated rent
Home value
$292,100
$240,000 - $356,000
$2,006/mo
Zestimate® history
Owner options
List your home for rent
$2,006/mo
Rent Zestimate®
Find your next renter with Zillow Rental Manager. Plus, with online applications, you can quickly screen prospective tenants – for free.
$2,006/mo
Rent Zestimate®
Refinance and save
$1,783/mo
Est. payment
Refinancing to a lower rate could help reduce your monthly payments and save thousands over the life of the loan.
$1,783/mo
Est. payment
Explore your selling options
Work with a Zillow partner agent
Leverage their expertise and Zillow's premium Showcase listings to get your home seen by more buyers.
Get startedList with your own agent
Get your home in front of millions of buyers by listing it on Zillow.
Learn how to do itSell it yourself
Take full control of how buyers see your home on Zillow by listing For Sale by Owner (FSBO).
List your homeWhat's special
Half bathFinished lower levelLarge entertaining spaceStunning viewsSerene unobstructed viewHardwood flooringBig bright windows
Zillow last checked:
Listing updated:
Listed by:
Jessica Mastri 814-931-0426,
Re/max Results Realty Group
Bought with:
Mariska Eash, RS323255
Stultz Real Estate
Source: AHAR,MLS#: 79050
Facts & features
Interior
Bedrooms & bathrooms
- Bedrooms: 3
- Bathrooms: 3
- Full bathrooms: 2
- 1/2 bathrooms: 1
Primary bedroom
- Level: Main
- Area: 175.5 Square Feet
- Dimensions: 15 x 11.7
Bedroom 2
- Level: Main
- Area: 115.5 Square Feet
- Dimensions: 10.5 x 11
Bedroom 3
- Level: Main
- Area: 123.9 Square Feet
- Dimensions: 10.5 x 11.8
Bathroom 1
- Level: Main
- Area: 52.7 Square Feet
- Dimensions: 6.2 x 8.5
Bathroom 2
- Level: Main
- Area: 34.94 Square Feet
- Dimensions: 4.11 x 8.5
Bathroom 3
- Area: 47.88 Square Feet
- Dimensions: 7.6 x 6.3
Bonus room
- Description: Storage Closet
- Level: Basement
- Area: 41.8 Square Feet
- Dimensions: 5.5 x 7.6
Dining room
- Level: Main
- Area: 129.87 Square Feet
- Dimensions: 11.1 x 11.7
Family room
- Area: 394.56 Square Feet
- Dimensions: 14.4 x 27.4
Kitchen
- Level: Main
- Area: 124.02 Square Feet
- Dimensions: 10.6 x 11.7
Laundry
- Area: 69.65 Square Feet
- Dimensions: 6.11 x 11.4
Living room
- Level: Main
- Area: 270.65 Square Feet
- Dimensions: 16.8 x 16.11
Heating
- Forced Air, Natural Gas
Cooling
- Central Air
Appliances
- Included: Dishwasher, Range, Dryer, Refrigerator, Washer
Features
- Ceiling Fan(s), Walk-In Closet(s)
- Flooring: Carpet, Ceramic Tile, Hardwood
- Windows: Insulated Windows
- Basement: Walk-Out Access,Finished
- Has fireplace: Yes
- Fireplace features: None
Interior area
- Total structure area: 1,704
- Total interior livable area: 1,704 sqft
- Finished area above ground: 1,440
- Finished area below ground: 264
Property
Parking
- Total spaces: 2
- Parking features: Additional Parking, Attached, Driveway, Garage, Garage Door Opener
- Attached garage spaces: 2
Features
- Levels: One
- Patio & porch: Deck, Patio
- Exterior features: Rain Gutters
- Pool features: None
- Fencing: None
- Has view: Yes
Lot
- Size: 0.52 Acres
- Features: Views, Year Round Access
Details
- Parcel number: 08.0007C.128.00000
- Zoning: Residential
- Special conditions: Standard
- Other equipment: None
Construction
Type & style
- Home type: SingleFamily
- Architectural style: Ranch
- Property subtype: Single Family Residence
Materials
- Brick, Vinyl Siding
- Foundation: Block
- Roof: Shingle
Condition
- Year built: 1990
Utilities & green energy
- Sewer: Public Sewer
- Water: Well
- Utilities for property: Cable Connected, Electricity Connected, Sewer Connected
Community & HOA
Community
- Subdivision: None
HOA
- Has HOA: No
Location
- Region: Hollidaysburg
Financial & listing details
- Price per square foot: $167/sqft
- Tax assessed value: $179,600
- Annual tax amount: $2,766
- Date on market: 12/2/2025
- Listing terms: Cash,Conventional,FHA,Rural Housing,VA Loan
- Inclusions: Stove refrigerator dishwasher washer/dryer
Price history
| Date | Event | Price |
|---|---|---|
| 1/23/2026 | Sold | $285,000-13.6%$167/sqft |
Source:  AHAR #79050 Report a problem AHAR #79050 Report a problem | ||
| 12/2/2025 | Listed for sale | $329,900+22.2%$194/sqft |
Source: AHAR #79050 Report a problem | ||
| 7/19/2024 | Sold | $269,900$158/sqft |
Source: AHAR #75087 Report a problem | ||
| 7/1/2024 | Listed for sale | $269,900+56.9%$158/sqft |
Source: AHAR #75087 Report a problem | ||
| 10/17/2011 | Sold | $172,000$101/sqft |
Source: Public Record Report a problem | ||
Public tax history
| Year | Property taxes | Tax assessment |
|---|---|---|
| 2025 | $2,678 +2.5% | $179,600 |
| 2024 | $2,613 +6.6% | $179,600 |
| 2023 | $2,451 +0.9% | $179,600 |
| 2022 | $2,430 +2.6% | $179,600 |
| 2021 | $2,369 +0.2% | $179,600 |
| 2020 | $2,365 +2.8% | $179,600 |
| 2018 | $2,301 | $179,600 |
| 2017 | -- | $179,600 +753.6% |
| 2016 | -- | $21,040 |
| 2015 | $674 | $21,040 |
Find assessor info on the county website
Neighborhood: Loop
Nearby homes
- $18,800-- bd-- ba-- sqft238 Donna St, Hollidaysburg, PA 16648Off Market
- $315,500-- bd-- ba-- sqft252 Donna St, Hollidaysburg, PA 16648Off Market
- $260,0003 bd3 ba2.1k sqft238 Donna St, Hollidaysburg, PA 16648Sold
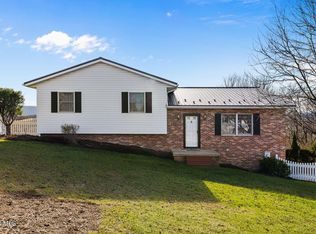
- $300,300-- bd-- ba1.9k sqft241 Donna St, Hollidaysburg, PA 16648Off Market
- $332,600-- bd-- ba-- sqft245 Donna St, Hollidaysburg, PA 16648Off Market
- $318,300-- bd-- ba-- sqft237 Donna St, Hollidaysburg, PA 16648Off Market
- $311,100-- bd-- ba-- sqft249 Donna St, Hollidaysburg, PA 16648Off Market
- $317,9003 bd3 ba1.6k sqft256 Donna St, Hollidaysburg, PA 16648Off Market
Nearby schools
GreatSchools rating
- 8/10Frankstown El SchoolGrades: K-6Distance: 0.7 mi
- 8/10Hollidaysburg Area Junior High SchoolGrades: 7-9Distance: 2.3 mi
- 6/10Hollidaysburg Area Senior High SchoolGrades: 10-12Distance: 2.7 mi


Get pre-qualified for a loan
At Zillow Home Loans, we can pre-qualify you in as little as 5 minutes with no impact to your credit score.An equal housing lender. NMLS #10287.
- Pennsylvania
- Blair County
- Hollidaysburg
- 16648
- Loop
- 244 Donna St
Nearby cities
Nearby neighborhoods
Nearby zip codes
Other Hollidaysburg Topics
