*SIGNIFICANT PRICE IMPROVEMENT as well as SELLER IS OFFERING 1% OF PURCHASE PRICE TOWARD BUYERS CLOSING COSTS AND/OR INTEREST RATE BUY DOWN WITH ACCEPTABLE OFFER. OUR PREFERRED LENDER IS OFFERING AN ADDITIONAL 1%! (certain restrictions may apply) Welcome to 244 Double Eagle Drive! This stunning custom-built brick home sits on almost 5 ac.in one of Summertown’s most prestigious neighborhoods! This home boasts nearly 4000 sq ft of living space with 3 bedrooms and 2.5 bathrooms. There are also 2 other rooms that could be used for bedrooms! This does not even count the office space located on the main floor The kitchen features a natural gas cooktop and a walk-in pantry, perfect for those who love to cook and entertain. Enjoy the convenience of a natural gas tankless water heater and a 3-car garage. The main floor primary suite provides privacy and relaxation with an extra large marble shower and separate vanities. Don't miss this opportunity to make this your dream home!
Closed
$670,000
244 Double Eagle Dr, Summertown, TN 38483
3beds
3,762sqft
Single Family Residence, Residential
Built in 2014
4.66 Acres Lot
$701,400 Zestimate®
$178/sqft
$3,219 Estimated rent
Home value
$701,400
$652,000 - $750,000
$3,219/mo
Zestimate® history
Owner options
List your home for rent
$3,219/mo
Rent Zestimate®
Find your next renter with Zillow Rental Manager. Plus, with online applications, you can quickly screen prospective tenants – for free.
$3,219/mo
Rent Zestimate®
Refinance and save
$3,950/mo
Est. payment
Refinancing to a lower rate could help reduce your monthly payments and save thousands over the life of the loan.
$3,950/mo
Est. payment
Explore your selling options
Work with a Zillow partner agent
Leverage their expertise and Zillow's premium Showcase listings to get your home seen by more buyers.
Get startedList with your own agent
Get your home in front of millions of buyers by listing it on Zillow.
Learn how to do itSell it yourself
Take full control of how buyers see your home on Zillow by listing For Sale by Owner (FSBO).
List your homeWhat's special
Walk-in pantryCustom-built brick homeDouble eagle driveOffice space
Zillow last checked:
Listing updated:
Listed by:
Stacey Springer 931-242-9263,
Coldwell Banker Southern Realty
Bought with:
Jennifer Graham, 298308
RE/MAX Encore
Source: RealTracs MLS as distributed by MLS GRID,MLS#: 2573382
Facts & features
Interior
Bedrooms & bathrooms
- Bedrooms: 3
- Bathrooms: 3
- Full bathrooms: 2
- 1/2 bathrooms: 1
- Main level bedrooms: 1
Bedroom 1
- Area: 208 Square Feet
- Dimensions: 16x13
Bedroom 2
- Area: 240 Square Feet
- Dimensions: 15x16
Bedroom 3
- Area: 240 Square Feet
- Dimensions: 15x16
Bonus room
- Features: Second Floor
- Level: Second Floor
- Area: 504 Square Feet
- Dimensions: 24x21
Kitchen
- Features: Eat-in Kitchen
- Level: Eat-in Kitchen
- Area: 312 Square Feet
- Dimensions: 13x24
Living room
- Area: 399 Square Feet
- Dimensions: 21x19
Heating
- Central, Natural Gas
Cooling
- Central Air, Electric
Appliances
- Included: Dishwasher, Microwave, Built-In Gas Oven, Built-In Gas Range
Features
- Central Vacuum, Walk-In Closet(s), High Speed Internet
- Flooring: Wood, Tile
- Basement: Unfinished
- Has fireplace: No
Interior area
- Total structure area: 3,762
- Total interior livable area: 3,762 sqft
- Finished area above ground: 3,762
Property
Parking
- Total spaces: 3
- Parking features: Garage Door Opener, Garage Faces Side, Concrete, Driveway
- Garage spaces: 3
- Has uncovered spaces: Yes
Features
- Levels: Two
- Stories: 2
- Patio & porch: Patio, Covered, Porch
Lot
- Size: 4.66 Acres
- Features: Sloped
Details
- Parcel number: 018 00817 000
- Special conditions: Standard
Construction
Type & style
- Home type: SingleFamily
- Architectural style: Traditional
- Property subtype: Single Family Residence, Residential
Materials
- Brick
- Roof: Shingle
Condition
- New construction: No
- Year built: 2014
Utilities & green energy
- Sewer: Septic Tank
- Water: Public
- Utilities for property: Electricity Available, Water Available
Community & HOA
Community
- Subdivision: Eagle Landing
HOA
- Has HOA: No
Location
- Region: Summertown
Financial & listing details
- Price per square foot: $178/sqft
- Tax assessed value: $567,900
- Annual tax amount: $2,854
- Date on market: 9/20/2023
- Electric utility on property: Yes
Price history
| Date | Event | Price |
|---|---|---|
| 3/20/2024 | Sold | $670,000-0.7%$178/sqft |
Source:  RealTracs MLS as distributed by MLS GRID #2573382 Report a problem RealTracs MLS as distributed by MLS GRID #2573382 Report a problem | ||
| 1/12/2024 | Contingent | $675,000$179/sqft |
Source: RealTracs MLS as distributed by MLS GRID #2573382 Report a problem | ||
| 1/4/2024 | Price change | $675,000-3.4%$179/sqft |
Source: RealTracs MLS as distributed by MLS GRID #2573382 Report a problem | ||
| 11/17/2023 | Price change | $698,900-0.1%$186/sqft |
Source: RealTracs MLS as distributed by MLS GRID #2573382 Report a problem | ||
| 10/15/2023 | Price change | $699,900-3.4%$186/sqft |
Source: RealTracs MLS as distributed by MLS GRID #2573382 Report a problem | ||
| 10/7/2023 | Price change | $724,900-3.3%$193/sqft |
Source: RealTracs MLS as distributed by MLS GRID #2573382 Report a problem | ||
| 9/20/2023 | Listed for sale | $749,900+7.1%$199/sqft |
Source: RealTracs MLS as distributed by MLS GRID #2573382 Report a problem | ||
| 9/20/2023 | Listing removed | -- |
Source: Owner Report a problem | ||
| 9/18/2023 | Price change | $699,900-6.7%$186/sqft |
Source: Owner Report a problem | ||
| 8/24/2023 | Listed for sale | $750,000+18.1%$199/sqft |
Source: Owner Report a problem | ||
| 12/6/2021 | Sold | $635,000-5.9%$169/sqft |
Source: RealTracs MLS as distributed by MLS GRID #2280843 Report a problem | ||
| 11/19/2021 | Pending sale | $675,000$179/sqft |
Source: RealTracs MLS as distributed by MLS GRID #2280843 Report a problem | ||
| 10/27/2021 | Contingent | $675,000$179/sqft |
Source: RealTracs MLS as distributed by MLS GRID #2280843 Report a problem | ||
| 8/23/2021 | Listed for sale | $675,000$179/sqft |
Source: RealTracs MLS as distributed by MLS GRID #2280843 Report a problem | ||
Public tax history
| Year | Property taxes | Tax assessment |
|---|---|---|
| 2025 | $2,854 | $141,975 |
| 2024 | $2,854 | $141,975 |
| 2023 | $2,854 | $141,975 |
| 2022 | $2,854 +46.2% | $141,975 +115.2% |
| 2021 | $1,952 | $65,975 |
| 2020 | $1,952 | $65,975 |
| 2019 | $1,952 | $65,975 |
| 2018 | $1,952 +0% | $65,975 |
| 2017 | $1,952 | $65,975 |
| 2016 | $1,952 +8% | $65,975 |
| 2015 | $1,807 +14.7% | $65,975 +14.7% |
| 2014 | $1,575 +1164.2% | $57,525 +1164.3% |
| 2013 | $125 | $4,550 |
| 2011 | $125 | $4,550 |
| 2010 | $125 | $4,550 |
Find assessor info on the county website
Neighborhood: 38483
Nearby homes
- $484,8003 bd2 ba2.4k sqft151 Double Eagle Dr, Summertown, TN 38483Off Market
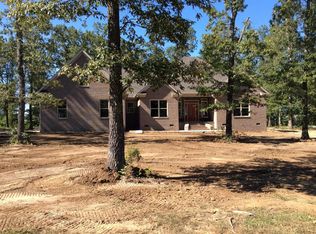
- $609,3003 bd4 ba2.7k sqft290 Double Eagle Dr, Summertown, TN 38483Off Market
- $520,0003 bd2 ba1.9k sqft164 Double Eagle Dr, Summertown, TN 38483Off Market

- $742,4003 bd4 ba3.2k sqft225 Double Eagle Dr, Summertown, TN 38483Off Market
- $554,2003 bd4 ba2.9k sqft187 Double Eagle Dr, Summertown, TN 38483Off Market
- $33,6001 Acres0 Double Eagle Dr LOT 3, Summertown, TN 38483Off Market
- $440,0003 bd2 ba2.5k sqft150 Double Eagle Dr, Summertown, TN 38483Sold
- $473,600-- bd-- ba-- sqft150 Double Eagle Dr LOT 13, Summertown, TN 38483Off Market
Nearby schools
GreatSchools rating
- 8/10Summertown Elementary SchoolGrades: PK-6Distance: 1.6 mi
- 6/10Ethridge Elementary SchoolGrades: PK-8Distance: 5.8 mi
- 5/10Summertown High SchoolGrades: 9-12Distance: 1.8 mi
Schools provided by the listing agent
- Elementary: Summertown Elementary
- Middle: Summertown Elementary
- High: Summertown High School
Source: RealTracs MLS as distributed by MLS GRID. This data may not be complete. We recommend contacting the local school district to confirm school assignments for this home.


Get pre-qualified for a loan
At Zillow Home Loans, we can pre-qualify you in as little as 5 minutes with no impact to your credit score.An equal housing lender. NMLS #10287.
- Tennessee
- Lawrence County
- Summertown
- 38483
- 244 Double Eagle Dr
Nearby cities
Nearby zip codes
Other Summertown Topics
